Skip main navigation
Closed
  • $498,000

    126 Perry Creek Dr Lot 6, Crossville, TN 38572

    3beds
    2,180sqft
    Single Family Residence, Residential
    Built in 2024
    0.69 Acres Lot
    $519,000 Zestimate®
    $228/sqft
    $2,348 Estimated rent

    Home value

    $519,000

    $493,000 - $545,000

    $2,348/mo

    Zestimate® history
    Loading
    Loading...

    Owner options

    List your home for rent

    $2,348/mo

    Rent Zestimate®

    Find your next renter with Zillow Rental Manager. Plus, with online applications, you can quickly screen prospective tenants – for free.

    Learn more

    $2,348/mo

    Rent Zestimate®

    Refinance and save

    $2,813/mo

    Est. payment

    Refinancing to a lower rate could help reduce your monthly payments and save thousands over the life of the loan.

    See today's rates

    $2,813/mo

    Est. payment

    Explore your selling options

    Work with a Zillow partner agent

    Leverage their expertise and Zillow's premium Showcase listings to get your home seen by more buyers.

    Get started

    List with your own agent

    Get your home in front of millions of buyers by listing it on Zillow.

    Learn how to do it

    Sell it yourself

    Take full control of how buyers see your home on Zillow by listing For Sale by Owner (FSBO).

    List your home

    What's special

    Gas fireplaceRear porchLarge islandGas heatCustom spec homeLarge bonus roomVaulted ceilings
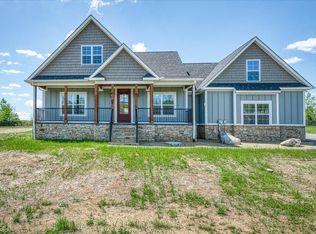
    NEW CONSTRUCTION that is almost completed and ready for it's new owners! Ranch Style house located in a quaint subdivision just 15 minutes from town! This 3 bedroom 2 bath home has so much to offer including an office on the main level plus a large bonus room on the second level. This custom spec home has an attached 2 car garage, vaulted ceilings in the living room, 9 foot ceilings throughout, hardy cement siding, crown molding, stamped concrete front and rear porch, vinyl railings, tankless water heater, gas heat and gas fireplace! Master bedroom has trey ceiling with shiplap, large walk-in closet and beautiful master bathroom featuring a tiled shower with glass door and large soaker tub. Kitchen has a large island with granite countertops, stainless appliances, and soft-close shaker cabinets with lighting. Call today for more details or to schedule your private showing! *All information provided is deemed reliable, but is not guaranteed and should be independently verified.

    Zillow last checked:

    Listing updated:

    Listed by:

    Donna Baisley 931-787-8708,

    Baisley Hometown Realty LLC

    Bought with:

    Kristi Tollett, 354115

    Highlands Elite Real Estate

    Source: RealTracs MLS as distributed by MLS GRID,MLS#: 2652575MLS Logo

    Facts & features

    Interior

    Bedrooms & bathrooms
    • Bedrooms: 3
    • Bathrooms: 2
    • Full bathrooms: 2
    • Main level bedrooms: 3
    Heating
    • Central
    Cooling
    • Central Air
    Appliances
    • Included: Electric Oven, Cooktop
    Features
    • High Ceilings, Walk-In Closet(s)
    • Flooring: Carpet, Other
    • Basement: Crawl Space
    • Number of fireplaces: 1
    • Fireplace features: Gas
    Interior area
    • Total structure area: 2,180
    • Total interior livable area: 2,180 sqft
    • Finished area above ground: 2,180

    Property

    Parking
    • Total spaces: 2
    • Parking features: Garage Door Opener, Garage Faces Side
    • Garage spaces: 2
    Features
    • Levels: Two
    • Stories: 2
    • Patio & porch: Deck, Covered, Porch
    Lot
    • Size: 0.69 Acres
    • Dimensions: 150 x 200
    • Features: Cleared
    Details
    • Parcel number: 160F A 00600 000
    • Special conditions: Standard

    Construction

    Type & style
    • Home type: SingleFamily
    • Architectural style: Ranch
    • Property subtype: Single Family Residence, Residential
    Materials
    • Roof: Shingle
    Condition
    • New construction: Yes
    • Year built: 2024

    Utilities & green energy

    • Sewer: Septic Tank
    • Water: Private
    • Utilities for property: Water Available

    Community & HOA

    Community
    • Subdivision: Perry Creek
    HOA
    • Has HOA: No
    Location
    • Region: Crossville

    Financial & listing details

    • Price per square foot: $228/sqft
    • Annual tax amount: $40
    • Date on market: 5/8/2024

    Price history

    DateEventPrice
    7/23/2024Sold$498,000$228/sqft
    Source: RealTracs MLS as distributed by MLS GRID #2652575 Report a problem
    5/9/2024Contingent$498,000$228/sqft
    Source: RealTracs MLS as distributed by MLS GRID #2652575 Report a problem
    5/8/2024Listed for sale$498,000$228/sqft
    Source: RealTracs MLS as distributed by MLS GRID #2652575 Report a problem
    4/1/2024Listing removed--
    Source: RealTracs MLS as distributed by MLS GRID #2628215 Report a problem
    3/9/2024Listed for sale$498,000-3.3%$228/sqft
    Source: RealTracs MLS as distributed by MLS GRID #2628215 Report a problem
    2/2/2024Listing removed--
    Source: RealTracs MLS as distributed by MLS GRID #2586536 Report a problem
    10/30/2023Listed for sale$515,000$236/sqft
    Source: RealTracs MLS as distributed by MLS GRID #2586536 Report a problem

    Public tax history

    Tax history is unavailable.

    Neighborhood: 38572

    Nearby schools

    GreatSchools rating
    Schools provided by the listing agent
    • Elementary: Frank P. Brown Elementary
    • Middle: Frank P. Brown Elementary
    • High: Cumberland County High School

    Source: RealTracs MLS as distributed by MLS GRID. This data may not be complete. We recommend contacting the local school district to confirm school assignments for this home.

    Get pre-qualified for a loan
    At Zillow Home Loans, we can pre-qualify you in as little as 5 minutes with no impact to your credit score.

    An equal housing lender. NMLS #10287.

    Sell for more on Zillow
    Get a Zillow Showcase℠ listing at no additional cost and you could sell for .
    $519,000
    2% more
    +$10,380
    With Zillow Showcase(estimated)
    $529,380