Set on two lots totaling 0.91 acres, fully refreshed home, modern updates and timeless character on a quiet circle with no HOA. 4 bedrooms, 3 full bathrooms, plus an additional bath in the basement, the layout offers space, flexibility, and convenience near Highway 401 and Louisburg College. Remodeled kitchen and bathrooms feature soft-close cabinetry, granite countertops, tile, updated fixtures, and new stainless steel appliances. The kitchen opens to the breakfast room with a dry bar and dining area, flowing seamlessly into the expansive living room with a fireplace—ideal for entertaining. Upstairs primary suite is a private retreat with its own fireplace, spacious en suite office or flex space, full bath, and fully custom walk-in closet. Two additional bedrooms, a full hall bath, and a large linen closet complete the upper level. A main-floor fourth bedroom offers a walk-in closet and sits next to a full bath with a walk-in tile shower and adjacent laundry. Outdoor living shines with a 1,500+ sq. ft. patio, and firepit. Additional highlights include a 600+ sq. ft. carport, circular cement driveway, brick walkways, and a full basement with interior and garage access—offering endless potential. Over 4,400 sq ft under roof. No carpet, hardwood floors, tile, fresh paint, LED lighting inside and out, updated hardware, plumbing, and electrical, plus architectural shingle roof less than 5 years old. Generous room sizes, custom storage, nearly an acre of land, and thoughtful updates make this home a standout.
For sale
$415,000
126 Person St, Louisburg, NC 27549
4beds
3,067sqft
Single Family Residence, Residential
Built in 1953
-- sqft lot
$406,300 Zestimate®
$135/sqft
$-- HOA
What's special
Fully refreshed homeGenerous room sizesCircular cement drivewayHardwood floorsBrick walkwaysFresh paintUpdated fixtures
- 188 days |
- 206 |
- 12 |
Zillow last checked:
Listing updated:
Listed by:
Miranda Goldman 919-971-8053,
Lorimee Property & Real Estate
Source: Doorify MLS,MLS#: 10141291
Facts & features
Interior
Bedrooms & bathrooms
- Bedrooms: 4
- Bathrooms: 3
- Full bathrooms: 3
Heating
- Central, Forced Air, Heat Pump
Cooling
- Central Air, Heat Pump, Multi Units, Whole House Fan
Appliances
- Included: Dishwasher, Electric Oven, Electric Range, Electric Water Heater, Microwave, Range, Range Hood, Stainless Steel Appliance(s)
- Laundry: Electric Dryer Hookup, In Hall, Laundry Room, Main Level, Washer Hookup
Features
- Bathtub/Shower Combination, Dry Bar, Granite Counters, Keeping Room, Soaking Tub, Walk-In Closet(s), Walk-In Shower
- Flooring: Ceramic Tile, Hardwood, Vinyl
- Basement: Bath/Stubbed, Concrete, Daylight, Exterior Entry, French Drain, Full, Heated, Interior Entry, Partially Finished, Storage Space, Unfinished, Walk-Out Access
- Number of fireplaces: 2
- Fireplace features: Living Room, Master Bedroom
Interior area
- Total structure area: 3,067
- Total interior livable area: 3,067 sqft
- Finished area above ground: 3,067
- Finished area below ground: 0
Property
Parking
- Total spaces: 4
- Parking features: Concrete, Detached Carport, Garage Door Opener, Garage Faces Rear
- Attached garage spaces: 1
- Carport spaces: 2
- Covered spaces: 3
- Uncovered spaces: 4
Features
- Levels: Two
- Stories: 2
- Exterior features: Fire Pit, Lighting, Rain Gutters
- Fencing: None
- Has view: Yes
Lot
- Features: Back Yard
Details
- Parcel number: 018114
- Special conditions: Seller Licensed Real Estate Professional
Construction
Type & style
- Home type: SingleFamily
- Architectural style: Contemporary, Traditional
- Property subtype: Single Family Residence, Residential
Materials
- Brick, Cedar
- Foundation: Other
- Roof: Shingle
Condition
- New construction: No
- Year built: 1953
Utilities & green energy
- Sewer: Public Sewer
- Water: Public
Community & HOA
Community
- Subdivision: Pruitt Heights
HOA
- Has HOA: No
Location
- Region: Louisburg
Financial & listing details
- Price per square foot: $135/sqft
- Tax assessed value: $464,147
- Annual tax amount: $4,774
- Date on market: 1/15/2026
- Road surface type: Asphalt
Estimated market value
$406,300
$386,000 - $427,000
$2,260/mo
Price history
| Date | Event | Price |
|---|---|---|
| 4/17/2026 | Price change | $415,000-7.8%$135/sqft |
Source:  Doorify MLS #10141291 Report a problem Doorify MLS #10141291 Report a problem | ||
| 1/15/2026 | Listed for sale | $450,000-9.8%$147/sqft |
Source: Doorify MLS #10141291 Report a problem | ||
| 12/19/2025 | Listing removed | $499,000$163/sqft |
Source: Doorify MLS #10100327 Report a problem | ||
| 6/3/2025 | Listed for sale | $499,000-4.8%$163/sqft |
Source: Doorify MLS #10100327 Report a problem | ||
| 5/19/2025 | Listing removed | $524,000$171/sqft |
Source: Doorify MLS #10069532 Report a problem | ||
| 1/15/2025 | Listed for sale | $524,000$171/sqft |
Source: Doorify MLS #10069532 Report a problem | ||
Public tax history
| Year | Property taxes | Tax assessment |
|---|---|---|
| 2025 | $4,775 +14.9% | $464,147 +15.3% |
| 2024 | $4,157 +67.6% | $402,647 +118.4% |
| 2023 | $2,480 +4.3% | $184,400 |
| 2022 | $2,377 -0.8% | -- |
| 2021 | $2,396 -0.8% | -- |
| 2020 | $2,414 +0.4% | -- |
| 2019 | $2,404 +30.8% | $184,400 |
| 2018 | $1,838 | $184,400 +50.2% |
| 2017 | $1,838 | $122,730 |
| 2016 | $1,838 | $122,730 |
| 2015 | $1,838 +3.1% | $122,730 |
| 2014 | $1,782 | $122,730 |
| 2013 | -- | $122,730 |
| 2012 | -- | $122,730 -37.8% |
| 2011 | -- | $197,297 |
| 2010 | -- | $197,297 |
| 2009 | -- | $197,297 |
| 2008 | -- | $197,297 |
| 2007 | -- | $197,297 |
| 2006 | -- | $197,297 |
| 2005 | -- | $197,297 |
| 2004 | -- | $197,297 +23.2% |
| 2003 | -- | $160,102 |
| 2002 | -- | $160,102 |
| 2001 | -- | $160,102 |
Find assessor info on the county website
Monthly payment
Est. payment
Payment breakdown
Explore the cost of this home by adjusting the details. Changes won't be saved.Climate risks
Neighborhood: 27549
Nearby schools
GreatSchools rating
- 4/10Louisburg ElementaryGrades: PK-5Distance: 2.1 mi
- 4/10Terrell Lane MiddleGrades: 6-8Distance: 1 mi
- 6/10Louisburg HighGrades: 9-12Distance: 0.5 mi
Schools provided by the listing agent
- Elementary: Franklin - Louisburg Elementary
- Middle: Franklin - Terrell Lane Middle
- High: Franklin - Louisburg Magnet High School
Source: Doorify MLS. This data may not be complete. We recommend contacting the local school district to confirm school assignments for this home.
- $156,9003 bd1 ba1k sqft513 Ford Cir, Louisburg, NC 27549Off Market
- $188,1003 bd1 ba1.3k sqft124 Person Cir, Louisburg, NC 27549Off Market
- $244,5003 bd2 ba1.7k sqft128 Person Cir, Louisburg, NC 27549Off Market
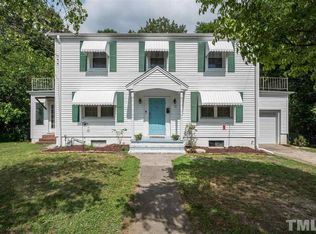
- $189,9003 bd1 ba1.3k sqft511 Ford Cir, Louisburg, NC 27549Off Market
- $188,4003 bd1 ba1k sqft601 Ford Cir, Louisburg, NC 27549Off Market
- $254,8004 bd3 ba2.2k sqft122 Person Cir, Louisburg, NC 27549Off Market
- $112,0003 bd2 ba1k sqft509 Ford Cir, Louisburg, NC 27549Sold
- $11,0006,100 Square Feet905 N Bickett Blvd, Louisburg, NC 27549Sold
A local agent can set up tours, give advice and negotiate with sellers.
Similar homes
- $465,0004 bd3 ba2.1k sqft631 State Highway 39 S, Louisburg, NC 27549For Sale
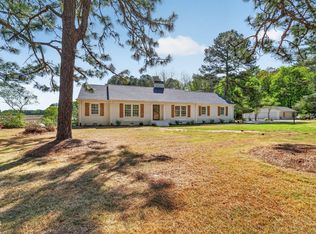
 MLS ID #10159331, Raquel Lara. Doorify MLS
 - $424,9994 bd2 ba1.8k sqft55 Leisure Ln #5, Louisburg, NC 27549New Construction
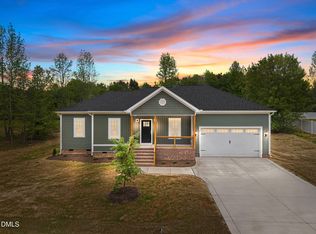 MLS ID #10145997, Jim Allen. Doorify MLS
 - $399,9004 bd4 ba3k sqft161 Sequoia Dr, Louisburg, NC 27549For Sale
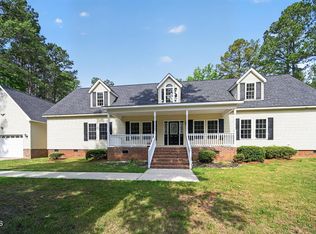 MLS ID #10173997, Jacqueline Shaffer. Doorify MLS
 - $425,0003 bd2 ba1.8k sqftCustom, Louisburg, NC 27549New Construction
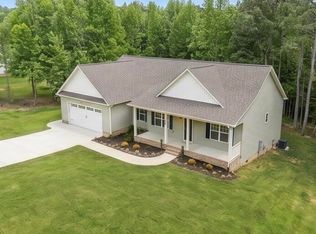 MLS ID #10139658, Laurie Evans. Doorify MLS
 - $343,8003 bd3 ba1.5k sqft230 Ridge Dr, Louisburg, NC 27549For SaleMLS ID #10168886, Tracey O'Dowd. Doorify MLS
- $370,0003 bd2 ba2k sqft109 Nature Trl, Louisburg, NC 27549For SaleMLS ID #10176894, Cassie Hilton. Doorify MLS
- $359,9003 bd2 ba2.1k sqft110 Willow Ridge Dr, Louisburg, NC 27549For SaleMLS ID #10174802, Ginger Lynn. Doorify MLS
- $575,0003 bd3 ba2k sqft641 Rocky Ford Rd, Louisburg, NC 27549For SaleMLS ID #10166478, Jennifer Rene Roberts. Doorify MLS
- $495,0004 bd3 ba2.9k sqft5905 State Highway 561, Louisburg, NC 27549For SaleMLS ID #10144106, Laura Burlage. Doorify MLS
- $399,5004 bd3 ba1.9k sqft118 Wichita Way, Louisburg, NC 27549For SaleMLS ID #10160568, Colleen Blatz. Doorify MLS
- $312,0004 bd2 ba2.1k sqft5083 State Highway 56, Franklinton, NC 27525For SaleMLS ID #10179220, Janet Maureen Novak. Doorify MLS
- $414,9003 bd3 ba1.9k sqft138 Sacred Fire Rd, Louisburg, NC 27549New ConstructionMLS ID #10145212, Meghan McLean Proctor. Doorify MLS
- $399,9004 bd3 ba2k sqft280 Beaver Ridge Dr, Youngsville, NC 27596For SaleMLS ID #10176362, Michelle Edwards Mitchell. Doorify MLS
- $470,0004 bd3 ba2.1k sqft627 Shawnee Dr, Louisburg, NC 27549New ConstructionMLS ID #10173632, Angie Cole. Doorify MLS
- $354,0003 bd3 ba2.3k sqft133 Black Cloud Dr, Louisburg, NC 27549For SaleMLS ID #10163710, Melonie Mickle. Doorify MLS
- $474,0003 bd3 ba2.8k sqft101 Yuma Dr, Louisburg, NC 27549For SaleMLS ID #10176592, Scott Baker. Doorify MLS
- $339,9003 bd2 ba1.6k sqft103 Crazy Horse Dr, Louisburg, NC 27549For SaleMLS ID #10167478, Gerardo Silvestri. Doorify MLS
- $374,0003 bd3 ba2k sqft127 Mohawk Dr, Louisburg, NC 27549For SaleMLS ID #10158409, Susan Boblett. Doorify MLS
- $587,0003 bd3 ba2.4k sqft142 Mohawk Dr, Louisburg, NC 27549For SaleMLS ID #10171359, Julie Joyner. Doorify MLS
- $452,0003 bd3 ba2.3k sqft123 Blackfoot Dr, Louisburg, NC 27549New ConstructionMLS ID #10161827, Anna Louise Aguilar. Doorify MLS
