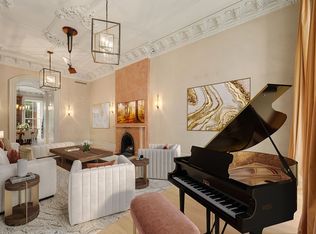
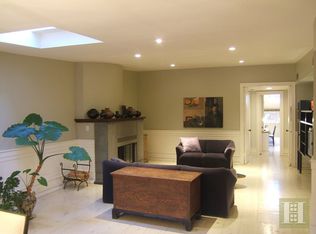
Exquisite Historic Elegance Meets Modern Comforts in Brooklyn Heights: 126 Pierrepont Street. Discover the pinnacle of refined living with an exquisite 3-family brownstone nestled in the heart of coveted Brooklyn Heights. Dating back to the mid-1800s, this historic gem has been thoughtfully restored to seamlessly merge the elegance of yesteryears with the contemporary conveniences of today, offering three distinctive duplex apartments that redefine urban sophistication. Garden Duplex Oasis: As you step into this lower duplex, a world of sophistication & comfort unfolds before you, graced by both a private garden-level entrance and a grand main parlor entrance. A residence of distinction, it has graced the pages of national & international shelter magazines, a testament to its artful fusion of the past and present. The living room is crowned by a working wood-burning fireplace adorned with a Rossa Verona carved marble mantle. Italian stucco wall finishes & meticulously restored plaster details transport you to a bygone era. Fine decorative lighting from revered designers such as Holly Hunt, Roman Thomas, Charles Edwards, & vintage fixtures from Le Puces cast an inviting glow, setting the perfect ambiance. The gourmet kitchen, adorned with SubZero and Thermador appliances and Carrara marble countertops, is a culinary masterpiece. Step into the private garden haven overlooking the serenity of St. Ann's Church, a tranquil sanctuary amid the city's vibrant rhythm. Marvel at the Chinese Tai Lake scholar's stone as it punctuates both front and back gardens, while a stone mosaic pathway hails from Suzhou, China. Ensuite bedrooms offer resplendent solace, each an oasis of luxury, featuring bespoke finishes & enchanting nuances. Bathrooms resonate with vintage allure, harmoniously merging curated plumbing fixtures from Waterworks, Barber Wilson, Herbeau, & others, with contemporary functionality. Dual HVAC zones grant personalized climate control, with hidden condensers discreetly sheltered beneath the backyard staircase. Middle Duplex Sophistication: The middle duplex is a symphony of historical aesthetics and modern comforts, drawing inspiration from the refined simplicity of Gustavian architecture. Art Deco-inspired railing patterns and meticulously crafted kitchen cabinetry in curly maple, reminiscent of Gustavian design, epitomize bespoke craftsmanship. Vintage plumbing fixtures, Carrara marble mantles, & hand-carved tiger maple handrails, akin to the design language of the Golden Age in Newport, exude character & timeless allure. The Aga Cooker stands as a focal point in the kitchen, accentuating quarter-sawn White Oak wide plank floors reminiscent of English country estates. Original Carrara marble mantles and functional wood-burning fireplaces grace select rooms with an air of classic elegance. Personalized comfort is ensured through supplemental heat from separate HVAC units. Vintage-inspired lighting fixtures from Christian Liaigre, Charles Edwards, and others, and custom touches throughout narrate the rich history of this exceptional apartment. Top Floor Apartment Elegance: Skylights bathe the space in natural light, adjustable via custom shutters offering both light regulation and privacy. A gas fireplace nestled within newly designed custom pine plank cabinetry and refined decorative lighting, including a pendant from Christian Liaigre, epitomizes comfort. 2 bedrooms provide ample space, drawing sunlight through skylights. Bathrooms present vintage plumbing fixtures from Waterworks & Urban Archaeology. Each facet of this apartment holds a tale, from repurposed pendant lighting from Grand Central Station to vintage porcelain fixtures from Rockefeller's house & Albert Cheuret's designs. Brooklyn Heights: tree-lined streets, historic architecture, & easy access to the iconic Brooklyn Promenade, Brooklyn Bridge Park, upscale dining, cultural havens, & esteemed educational institutions, it offers an unparalleled lifestyle.
This property is off market, which means it's not currently listed for sale or rent on Zillow. This may be different from what's available on other websites or public sources.