Lovely townhome within the sought after Pinecrest Golf / Townhome community. situated on a beautiful golf course view. Seller offering a one-year America Preferred Home Warranty contract at the time of settlement. This home is well maintained and ready for you to move in. Why live in a townhome community where all you see is other homes or worse yet a busy road! View your home's back yard from the comfort of your cozy screened in porch and enjoy the private, wooded and serene view! The location is simply amazing and the HOA fees are remarkable for what is covered (roof replacement, paint siding every four years, mulching, grass cutting, trim bushes, ice & snow removal up to your door & trash) Seller just installed 6 new windows. Step into the comfort of your charming townhome nestled within the desirable Pinecrest Golf Course Community! This well maintained move in ready home has three-bedrooms, two-and-a-half-bathrooms and spans over 2050 square feet of living area (excludes the 120-square-foot screened-in patio and the 1014-square-foot unfinished basement. The dry basement offers potential to add additional livable square footage). Upon entering through the front door, you'll be welcomed by a spacious foyer with hardwood floors leading to a generously sized open living and dining area which is directly to your left. Natural light floods the interior of your new home, enhancing the ambiance. The first floor boasts large windows in each room, while the open kitchen/family room area is adorned with skylights, further brightening the space. Kitchen / Family room and foyer have glistening hardwood floors. The kitchen has white cabinets and skylights are located in the cathedral cieling in the family room. The gas burning fireplace in the family room is a perfect finishing touch to this space. Accessible through patio doors from the family room, a screened-in porch awaits, featuring its own skylight. There is a lovely private view of the yard as well as the golf course. Completing the first floor is a convenient powder room and indoor access to the expansive two-car garage. Journeying upstairs, you'll discover a sprawling primary bedroom suite, complete with a walk-in closet and an additional double closet. The primary bathroom is adorned with newly installed luxury vinyl plank flooring, a dual-sink vanity, a soaking tub, and a shower, with a skylight overhead, infusing the space with natural light and airiness. The remaining two bedrooms are generously proportioned, featuring ample closet space and abundant lighting. For added convenience, the laundry is conveniently located on the second floor. The dry, unfinished basement offers approximately 1000 square feet of potential living space, presenting an opportunity for further customization and expansion. You are within a mile of any amenity you would want (major roads, Septa, restaurants, shopping, post office, movie theater, just to name a few!) WELCOME HOME to a perfect blend of location, comfort, style, and versatility!
Sold for $480,000
$480,000
126 Pine Crest Ln, Lansdale, PA 19446
3beds
2,058sqft
Townhouse
Built in 1993
3,157 Square Feet Lot
$526,900 Zestimate®
$233/sqft
$3,033 Estimated rent
Home value
$526,900
$501,000 - $553,000
$3,033/mo
Zestimate® history
Owner options
List your home for rent
$3,033/mo
Rent Zestimate®
Find your next renter with Zillow Rental Manager. Plus, with online applications, you can quickly screen prospective tenants – for free.
$3,033/mo
Rent Zestimate®
Refinance and save
$3,356/mo
Est. payment
Refinancing to a lower rate could help reduce your monthly payments and save thousands over the life of the loan.
$3,356/mo
Est. payment
Explore your selling options
Work with a Zillow partner agent
Leverage their expertise and Zillow's premium Showcase listings to get your home seen by more buyers.
Get startedList with your own agent
Get your home in front of millions of buyers by listing it on Zillow.
Learn how to do itSell it yourself
Take full control of how buyers see your home on Zillow by listing For Sale by Owner (FSBO).
List your homeWhat's special
Zillow last checked:
Listing updated:
Listed by:
Joy Zwicker 215-880-1322,
Iron Valley Real Estate Doylestown
Bought with:
Mary Robins, RS221512L
Keller Williams Realty Devon-Wayne
Lindsey B Musser, RS309186
Keller Williams Realty Devon-Wayne
Source: Bright MLS,MLS#: PAMC2104904
Facts & features
Interior
Bedrooms & bathrooms
- Bedrooms: 3
- Bathrooms: 3
- Full bathrooms: 2
- 1/2 bathrooms: 1
- Main level bathrooms: 1
Rooms
- Room types: Living Room, Dining Room, Primary Bedroom, Bedroom 2, Bedroom 3, Kitchen, Family Room, Basement, Bathroom 2, Primary Bathroom, Half Bath
Basement
- Area: 1014
Heating
- Forced Air, Natural Gas
Cooling
- Central Air, Electric
Appliances
- Included: Microwave, Dishwasher, Disposal, Dryer, Freezer, Oven/Range - Electric, Refrigerator, Washer, Water Heater, Gas Water Heater
- Laundry: Upper Level
Features
- Ceiling Fan(s), Chair Railings, Combination Kitchen/Living, Crown Molding, Dining Area, Family Room Off Kitchen, Kitchen - Table Space, Pantry, Primary Bath(s), Recessed Lighting, Soaking Tub, Bathroom - Stall Shower, Bathroom - Tub Shower, Walk-In Closet(s), Dry Wall
- Flooring: Carpet, Hardwood, Luxury Vinyl, Tile/Brick, Wood
- Windows: Skylight(s)
- Basement: Full,Unfinished
- Number of fireplaces: 1
- Fireplace features: Gas/Propane, Mantel(s), Wood Burning
Interior area
- Total structure area: 3,072
- Total interior livable area: 2,058 sqft
- Finished area above ground: 2,058
- Finished area below ground: 0
Property
Parking
- Total spaces: 4
- Parking features: Garage Faces Front, Garage Door Opener, Inside Entrance, Oversized, Driveway, Paved, Attached
- Attached garage spaces: 2
- Uncovered spaces: 2
Accessibility
- Accessibility features: None
Features
- Levels: Two
- Stories: 2
- Patio & porch: Screened Porch
- Exterior features: Lighting, Sidewalks, Street Lights
- Pool features: None
- Has view: Yes
- View description: Golf Course
Lot
- Size: 3,157 Square Feet
- Dimensions: 28.00 x 113.00
- Features: Backs to Trees, Adjoins Golf Course
Details
- Additional structures: Above Grade, Below Grade
- Parcel number: 460003082215
- Zoning: RESIDENTIAL
- Zoning description: Residential
- Special conditions: Standard
Construction
Type & style
- Home type: Townhouse
- Architectural style: Traditional
- Property subtype: Townhouse
Materials
- Masonry, Cedar, Wood Siding
- Foundation: Block
- Roof: Architectural Shingle
Condition
- Very Good
- New construction: No
- Year built: 1993
Utilities & green energy
- Sewer: Public Sewer
- Water: Public
- Utilities for property: Cable Connected, Natural Gas Available
Community & HOA
Community
- Security: Security System, Smoke Detector(s)
- Subdivision: Pine Crest
HOA
- Has HOA: Yes
- Services included: Common Area Maintenance, Maintenance Structure, Maintenance Grounds, Management, Reserve Funds, Road Maintenance, Snow Removal, Trash
- HOA fee: $226 monthly
- HOA name: PINECREST - ASSOCIA MIDATLANTIC
Location
- Region: Lansdale
- Municipality: MONTGOMERY TWP
Financial & listing details
- Price per square foot: $233/sqft
- Tax assessed value: $182,290
- Annual tax amount: $6,882
- Date on market: 5/26/2024
- Listing agreement: Exclusive Right To Sell
- Listing terms: Cash,Conventional,VA Loan
- Inclusions: Washer / Dryer, Refrig In Kitchen, Freezer In Basement, Existing Security System (unmonitored) (all Is As Is Condition With No Monetary Value)
- Ownership: Fee Simple
Price history
| Date | Event | Price |
|---|---|---|
| 7/31/2024 | Sold | $480,000-2%$233/sqft |
Source:  Bright MLS #PAMC2104904 Report a problem Bright MLS #PAMC2104904 Report a problem | ||
| 6/24/2024 | Pending sale | $489,900$238/sqft |
Source: Bright MLS #PAMC2104904 Report a problem | ||
| 6/13/2024 | Contingent | $489,900$238/sqft |
Source: Bright MLS #PAMC2104904 Report a problem | ||
| 5/26/2024 | Listed for sale | $489,900+164.1%$238/sqft |
Source: Bright MLS #PAMC2104904 Report a problem | ||
| 12/9/1994 | Sold | $185,500$90/sqft |
Source: Public Record Report a problem | ||
Public tax history
| Year | Property taxes | Tax assessment |
|---|---|---|
| 2025 | $7,125 +6.4% | $182,290 |
| 2024 | $6,699 | $182,290 |
| 2023 | $6,699 +7% | $182,290 |
| 2022 | $6,260 +6.4% | $182,290 |
| 2021 | $5,886 +2.7% | $182,290 |
| 2020 | $5,731 +1.9% | $182,290 |
| 2019 | $5,624 +2.8% | $182,290 |
| 2018 | $5,471 +3% | $182,290 |
| 2017 | $5,312 +2% | $182,290 |
| 2016 | $5,209 +2.7% | $182,290 |
| 2015 | $5,073 +1.7% | $182,290 |
| 2014 | $4,986 +1.4% | $182,290 |
| 2013 | $4,917 +1.4% | $182,290 |
| 2012 | $4,849 +1.8% | $182,290 |
| 2011 | $4,765 +2.4% | $182,290 |
| 2010 | $4,653 +3.2% | $182,290 |
| 2009 | $4,507 +3.6% | $182,290 |
| 2008 | $4,349 +2.1% | -- |
| 2007 | $4,259 +2.9% | -- |
| 2006 | $4,137 +2.5% | -- |
| 2005 | $4,037 +3.6% | -- |
| 2004 | $3,897 -0.1% | -- |
| 2003 | $3,899 -0.4% | -- |
| 2002 | $3,913 +9.1% | -- |
| 2000 | $3,587 +1.9% | -- |
| 1999 | $3,520 | -- |
Find assessor info on the county website
Neighborhood: 19446
Nearby homes
- $546,0003 bd3 ba2k sqft128 Pine Crest Ln, Lansdale, PA 19446Off Market
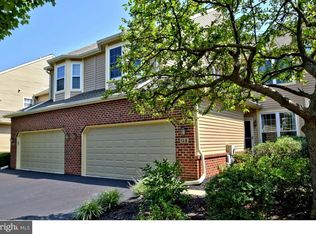
- $594,8003 bd2 ba2.3k sqft124 Pine Crest Ln, Lansdale, PA 19446Off Market
- $585,3003 bd2 ba2k sqft130 Pine Crest Ln, Lansdale, PA 19446Off Market
- $585,0003 bd2 ba2k sqft132 Pine Crest Ln, Lansdale, PA 19446Off Market
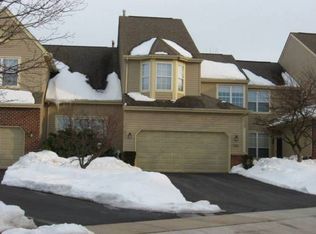
- $433,4003 bd2 ba-- sqft132 Pinecrest Ln, Upper Gwynedd, PA 19446Off Market
- $623,3003 bd2 ba2.3k sqft122 Pine Crest Ln, Lansdale, PA 19446Off Market
- $534,3003 bd2 ba2k sqft120 Pine Crest Ln, Lansdale, PA 19446Off Market
- $644,6003 bd2 ba2.3k sqft134 Pine Crest Ln, Lansdale, PA 19446Off Market
Nearby schools
GreatSchools rating
- 8/10Bridle Path El SchoolGrades: K-6Distance: 0.8 mi
- 6/10Penndale Middle SchoolGrades: 7-9Distance: 2.5 mi
- 9/10North Penn Senior High SchoolGrades: 10-12Distance: 4.3 mi
Schools provided by the listing agent
- District: North Penn
Source: Bright MLS. This data may not be complete. We recommend contacting the local school district to confirm school assignments for this home.
Get a cash offer in 3 minutes
Find out how much your home could sell for in as little as 3 minutes with a no-obligation cash offer.
Estimated market value
$526,900
Get a cash offer in 3 minutes
Find out how much your home could sell for in as little as 3 minutes with a no-obligation cash offer.
Estimated market value
$526,900
- Pennsylvania
- Montgomery County
- Lansdale
- 19446
- 126 Pine Crest Ln
Nearby cities
Nearby zip codes
Other Lansdale Topics
