First time offering for this beautifully appointed 4 bedroom home set on 1.58 private acres complete with a backyard oasis. With nearly 4,000 sq ft of finished space, the interior marries classic architectural details with generous living areas. The welcoming foyer showcases the striking staircase and offers a direct view to the dramatic floor to ceiling stone fireplace in the living room. The first floor is designed to allow natural light to enter from every room while each area offers a glimpse of the saltwater pool. The formal dining room provides a warm setting for gatherings featuring a large bay window, detailed woodwork and enough room to host every special occasion. The large eat-in kitchen is complete with ample counter space, tasteful cabinetry, and flows naturally into the adjoining living room. A first floor primary bedroom with en-suite bath provide comfort and convenience creating a private retreat separate from the additional bedrooms. The lower level is nearly fully finished and adds valuable living space and versatility to an already impressive and functional floor plan. This is truly a special home that offers year round enjoyment.
Pending
$649,000
126 Pine Dr, Dallas, PA 18612
4beds
3,996sqft
Single Family Residence
Built in 2003
1.58 Acres Lot
$652,500 Zestimate®
$162/sqft
$-- HOA
What's special
Backyard oasisDetailed woodworkStriking staircaseWelcoming foyerClassic architectural detailsPrivate retreatAmple counter space
- 51 days
- 151
- 3
Likely to sell faster than
Zillow last checked:
Listing updated:
Listed by:
Carmen Winters 570-650-8673,
Lewith & Freeman, Kingston 570-288-9371
Source: Luzerne County AOR,MLS#: 26-4793
Facts & features
Interior
Bedrooms & bathrooms
- Bedrooms: 4
- Bathrooms: 4
- Full bathrooms: 2
- 3/4 bathrooms: 2
Heating
- Propane, Forced Air
Cooling
- Central Air
Appliances
- Laundry: Main Level
Features
- Master Downstairs, Ceiling Fan(s), Eat-in Kitchen
- Flooring: Hardwood
- Basement: Finished,Bilco Door
- Has fireplace: Yes
- Fireplace features: Propane
Interior area
- Total structure area: 3,996
- Total interior livable area: 3,996 sqft
- Finished area above ground: 2,924
- Finished area below ground: 1,072
Property
Parking
- Total spaces: 2
- Parking features: Garage Door Opener, Private
- Garage spaces: 2
Features
- Levels: Two
- Patio & porch: Patio
- Has private pool: Yes
- Pool features: In Ground, Winter Cover
Lot
- Size: 1.58 Acres
- Dimensions: 275x250
- Features: Interior Lot
Details
- Parcel number: 24B9 00A57G000
- Zoning: Residential
- Zoning description: Residential
Construction
Type & style
- Home type: SingleFamily
- Property subtype: Single Family Residence
Materials
- Vinyl Siding, Stone
- Roof: Composition
Condition
- Very Good
- New construction: No
- Year built: 2003
Utilities & green energy
- Sewer: On-Site
- Water: Private
Community & HOA
Community
- Subdivision: Tall Pines Estate
Location
- Region: Dallas
Financial & listing details
- Price per square foot: $162/sqft
- Tax assessed value: $328,900
- Annual tax amount: $6,783
- Date on market: 9/17/2026
- Inclusions: All kitchen appliances, swimming pool equipment
- Exclusions: Washer, Dryer
Estimated market value
$652,500
$620,000 - $685,000
$3,410/mo
Price history
| Date | Event | Price |
|---|---|---|
| 9/22/2026 | Pending sale | $649,000$162/sqft |
Source: Luzerne County AOR #26-4793 Report a problem | ||
| 9/17/2026 | Listed for sale | $649,000+2063.3%$162/sqft |
Source: Luzerne County AOR #26-4793 Report a problem | ||
| 7/23/2001 | Sold | $30,000$8/sqft |
Source: Agent Provided Report a problem | ||
Public tax history
| Year | Property taxes | Tax assessment |
|---|---|---|
| 2023 | $6,783 +0.9% | $328,900 |
| 2022 | $6,722 | $328,900 |
| 2021 | $6,722 +1% | $328,900 |
| 2020 | $6,658 | $328,900 |
| 2019 | $6,658 +1% | $328,900 |
| 2018 | $6,592 | $328,900 |
| 2017 | -- | $328,900 |
| 2016 | -- | $328,900 |
| 2015 | $5,604 | $328,900 |
| 2014 | $5,604 | $328,900 |
| 2013 | -- | $328,900 |
| 2012 | -- | $328,900 |
| 2011 | -- | $328,900 |
| 2010 | -- | $328,900 |
| 2009 | -- | $328,900 +2391.7% |
| 2008 | -- | $13,200 |
| 2007 | -- | $13,200 |
| 2006 | -- | $13,200 -12.5% |
| 2005 | -- | $15,080 +3.8% |
| 2004 | -- | $14,530 |
Find assessor info on the county website
Monthly payment
Est. payment
Payment breakdown
Explore the cost of this home by adjusting the details. Changes won't be saved.Climate risks
Neighborhood: 18612
Similar homes
- $899,0004 bd4 ba4.5k sqft611 Lake Louise Rd, Dallas, PA 18612For Sale
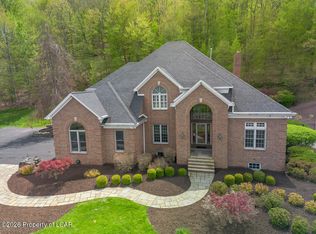 MLS ID #26-2112, Nikki Callahan, Lewith & Freeman, Kingston. Luzerne County AOR
- $559,9004 bd3 ba3.1k sqft48 Fawn Dr, Dallas, PA 18612For Sale
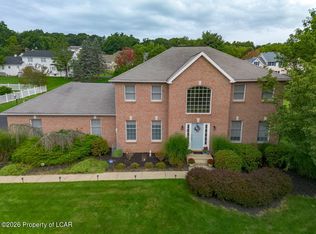 MLS ID #26-4650, Michael Butcher, Lewith & Freeman, Shavertown. Luzerne County AOR
- $539,9003 bd4 ba3.6k sqft4 Joe Pag Ln, Dallas, PA 18612For Sale
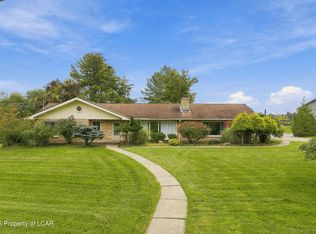 MLS ID #26-5094, Kayla Bulford, Jonathan J. Nelson Real Estate. Luzerne County AOR
- $475,0004 bd4 ba2.9k sqft24 Birch Hill Ln, Dallas, PA 18612For Sale
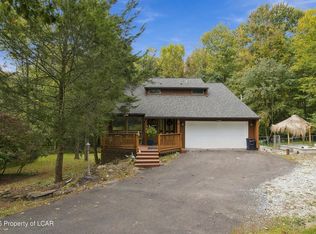 MLS ID #26-5150, Angelo Alba, Jonathan J. Nelson Real Estate. Luzerne County AOR
- $629,0004 bd3 ba3.5k sqft418 Northern Spy Rd, Clarks Summit, PA 18411For Sale
 MLS ID #SC265552, Leah Gianacopoulos, ERA One Source Realty. GSBR as distributed by MLS GRID
- $645,0004 bd4 ba3.4k sqft109 Mount Laurel Ln, Olyphant, PA 18447For SaleMLS ID #SC265028, Adam Davis, CLASSIC PROPERTIES. GSBR as distributed by MLS GRID
- $695,0005 bd4 ba5k sqft4372 Elmhurst Blvd, Dunmore, PA 18505For SaleMLS ID #SC265013, Jim Nasser, NASSER REAL ESTATE, INC.. GSBR as distributed by MLS GRID
- $599,0004 bd3 ba3.1k sqft3 Orchard Ln, South Abington Township, PA 18411For SaleMLS ID #SC264072, Jim Nasser, NASSER REAL ESTATE, INC.. GSBR as distributed by MLS GRID
- $499,0004 bd4 ba4.3k sqft1535 N Washington Ave, Scranton, PA 18509AuctionMLS ID #SC265562, Amy R Gearhart, COWLEY REAL ESTATE. GSBR as distributed by MLS GRID
