Jeff Benton Sterling plan in desirable Willow Creek offers 5 bedrooms, loft & bonus room on .6+ acre lot. Great room featuring wood floors, stone fireplace & soaring ceilings. Beautiful kitchen w/oversized quartz island, chimney-style hood, 5 burner gas cooktop & pantry. Isolated main floor primary suite w/2 walk-in closets & gorgeous bath w/double vanities, soaking tub & tile shower. 2nd bedroom on first floor along w/flex room ideal for office, formal dining or other use. Upstairs 3 bedrooms including 1 w/private bath, bonus room w/wet bar & loft area. 3 car garage. Screened back porch & extended patio lead to fenced backyard. Call soon to schedule your showing of this wonderful home!
Sold for $790,000
$790,000
126 Pine Willow Cir, Madison, AL 35758
5beds
4,217sqft
Single Family Residence
Built in 2019
0.62 Acres Lot
$822,500 Zestimate®
$187/sqft
$3,825 Estimated rent
Home value
$822,500
$773,000 - $880,000
$3,825/mo
Zestimate® history
Owner options
List your home for rent
$3,825/mo
Rent Zestimate®
Find your next renter with Zillow Rental Manager. Plus, with online applications, you can quickly screen prospective tenants – for free.
$3,825/mo
Rent Zestimate®
Refinance and save
$4,073/mo
Est. payment
Refinancing to a lower rate could help reduce your monthly payments and save thousands over the life of the loan.
$4,073/mo
Est. payment
Explore your selling options
Work with a Zillow partner agent
Leverage their expertise and Zillow's premium Showcase listings to get your home seen by more buyers.
Get startedList with your own agent
Get your home in front of millions of buyers by listing it on Zillow.
Learn how to do itSell it yourself
Take full control of how buyers see your home on Zillow by listing For Sale by Owner (FSBO).
List your homeWhat's special
Zillow last checked:
Listing updated:
Listed by:
Leena Jacobs 256-348-8867,
CRYE-LEIKE REALTORS - Hsv
Bought with:
Tammy Ernst, 102894
RE/MAX Unlimited
Source: ValleyMLS,MLS#: 21869275
Facts & features
Interior
Bedrooms & bathrooms
- Bedrooms: 5
- Bathrooms: 4
- Full bathrooms: 4
Rooms
- Room types: Foyer, Master Bedroom, Bedroom 2, Dining Room, Bedroom 3, Kitchen, Bedroom 4, Family Room, Breakfast, Recreation Room, Great Room, Bonus Room, Bedroom, Glabath, Guest, Laundry, Loft, Breakfast Room, Bathroom 1, Bathroom 2, Bathroom 3, Bath:Full, Master Bathroom, Bath:EnsuiteFull, Bath:GuestFull, Bath:GlamFull, Bedroom 5
Primary bedroom
- Features: 9’ Ceiling, Ceiling Fan(s), Carpet, Smooth Ceiling, Window Cov, Coffered Ceiling(s), Walk in Closet 2
- Level: First
- Area: 266
- Dimensions: 14 x 19
Bedroom 2
- Features: 9’ Ceiling, Ceiling Fan(s), Carpet, Window Cov
- Level: First
- Area: 156
- Dimensions: 12 x 13
Bedroom 3
- Features: Ceiling Fan(s), Carpet, Smooth Ceiling, Window Cov
- Level: Second
- Area: 180
- Dimensions: 12 x 15
Bedroom 4
- Features: Ceiling Fan(s), Carpet, Smooth Ceiling, Window Cov
- Level: Second
- Area: 180
- Dimensions: 12 x 15
Bedroom 5
- Features: Ceiling Fan(s), Carpet, Smooth Ceiling, Window Cov
- Level: Second
- Area: 169
- Dimensions: 13 x 13
Bathroom 1
- Features: Crown Molding, Double Vanity, Recessed Lighting, Tile, Window Cov, Quartz
- Level: First
- Area: 224
- Dimensions: 14 x 16
Bathroom 2
- Features: Smooth Ceiling, Tile
- Level: First
Bathroom 3
- Features: Double Vanity, Tile
- Level: Second
Bathroom 4
- Features: Smooth Ceiling, Tile
- Level: Second
- Area: 40
- Dimensions: 5 x 8
Dining room
- Features: 9’ Ceiling, Crown Molding, Smooth Ceiling, Window Cov, Wood Floor, Wainscoting
- Level: First
- Area: 195
- Dimensions: 13 x 15
Great room
- Features: 12’ Ceiling, Ceiling Fan(s), Crown Molding, Fireplace, Recessed Lighting, Window Cov, Wood Floor
- Level: First
- Area: 342
- Dimensions: 18 x 19
Kitchen
- Features: 9’ Ceiling, Crown Molding, Eat-in Kitchen, Kitchen Island, Pantry, Recessed Lighting, Smooth Ceiling, Window Cov, Wood Floor
- Level: First
- Area: 260
- Dimensions: 13 x 20
Bonus room
- Features: Ceiling Fan(s), Carpet, Recessed Lighting, Smooth Ceiling, Wet Bar, Window Cov
- Level: Second
- Area: 462
- Dimensions: 21 x 22
Loft
- Features: Ceiling Fan(s), Carpet, Recessed Lighting, Smooth Ceiling, Built-in Features
- Level: Second
- Area: 252
- Dimensions: 14 x 18
Heating
- Central 2, Electric
Cooling
- Central 2
Features
- Open Floorplan
- Has basement: No
- Number of fireplaces: 1
- Fireplace features: Gas Log, One
Interior area
- Total interior livable area: 4,217 sqft
Property
Parking
- Parking features: Garage-Three Car, Garage Door Opener, Garage Faces Front, Garage Faces Side
Features
- Levels: Two
- Stories: 2
Lot
- Size: 0.62 Acres
- Dimensions: 103 x 257 x 101 x 269
Details
- Parcel number: 1603080002021077
Construction
Type & style
- Home type: SingleFamily
- Property subtype: Single Family Residence
Materials
- Foundation: Slab
Condition
- New construction: No
- Year built: 2019
Details
- Builder name: JEFF BENTON HOMES
Utilities & green energy
- Sewer: Public Sewer
- Water: Public
Community & HOA
Community
- Subdivision: Willow Creek
HOA
- Has HOA: Yes
- HOA fee: $450 annually
- HOA name: Willow Creek HOA
Location
- Region: Madison
Financial & listing details
- Price per square foot: $187/sqft
- Tax assessed value: $751,900
- Date on market: 8/24/2024
Price history
| Date | Event | Price |
|---|---|---|
| 9/27/2024 | Sold | $790,000-1.2%$187/sqft |
Source:  ValleyMLS #21869275 Report a problem ValleyMLS #21869275 Report a problem | ||
| 8/30/2024 | Contingent | $799,900$190/sqft |
Source: ValleyMLS #21869275 Report a problem | ||
| 8/24/2024 | Listed for sale | $799,900+51.9%$190/sqft |
Source: ValleyMLS #21869275 Report a problem | ||
| 9/5/2019 | Sold | $526,574$125/sqft |
Source: ValleyMLS #1127292 Report a problem | ||
Public tax history
| Year | Property taxes | Tax assessment |
|---|---|---|
| 2025 | -- | $75,200 +11.8% |
| 2024 | $4,635 | $67,240 |
| 2023 | $4,635 +11.1% | $67,240 +11% |
| 2022 | $4,172 +9.6% | $60,580 +9.5% |
| 2021 | $3,807 +0.9% | $55,320 +0.9% |
| 2020 | $3,772 | $54,820 |
| 2019 | -- | -- |
Find assessor info on the county website
Neighborhood: 35758
Nearby homes
- $723,0005 bd4 ba4.1k sqft126 Pine Willow Circle, Madison, AL 35758Off Market
- $740,0005 bd4 ba3.6k sqft130 Pine Willow Cir, Madison, AL 35758Sold
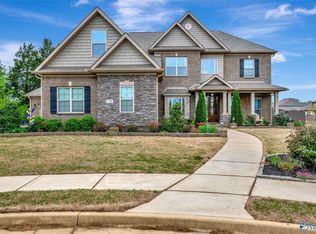
- $686,000-- bd3 ba3.4k sqft122 Shiloh Creek Dr, Madison, AL 35758Off Market
- $775,300-- bd3 ba4k sqft120 Shiloh Creek Dr, Madison, AL 35758Off Market
- $741,000-- bd2 ba4.1k sqft231 Coach Lamp Dr, Madison, AL 35758Off Market
- $695,5005 bd4 ba4.3k sqft136 Shiloh Creek Dr, Madison, AL 35756Off Market
- $794,600-- bd2 ba4k sqft229 Coach Lamp Dr, Madison, AL 35758Off Market
- $874,6004 bd5 ba3.5k sqft125 Shiloh Creek Dr, Madison, AL 35758Off Market
Nearby schools
GreatSchools rating
- 10/10Madison Elementary SchoolGrades: K-5Distance: 0.6 mi
- 10/10Journey Middle SchoolGrades: 6-8Distance: 1.5 mi
- 7/10Bob Jones High SchoolGrades: 9-12Distance: 1.5 mi
Schools provided by the listing agent
- Elementary: Madison Elementary
- Middle: Journey Middle School
- High: Bob Jones
Source: ValleyMLS. This data may not be complete. We recommend contacting the local school district to confirm school assignments for this home.
Get a cash offer in 3 minutes
Find out how much your home could sell for in as little as 3 minutes with a no-obligation cash offer.
Estimated market value
$822,500
Get a cash offer in 3 minutes
Find out how much your home could sell for in as little as 3 minutes with a no-obligation cash offer.
Estimated market value
$822,500
- Alabama
- Madison County
- Madison
- 35758
- 126 Pine Willow Cir
