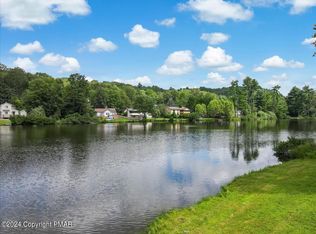
Don't miss out on this LAKEFRONT beauty! This stunning 4-bedroom, 2.5-bath home perfectly combines comfort, style, and incredible lake views, complete with your own private dock. Step inside to natural light pouring through the windows, highlighting the open and welcoming floor plan. Located just minutes from Route 80, shopping, and restaurants, this home offers the perfect balance of peaceful lakefront living and easy access to all the essentials. This thoughtfully designed home features a spacious living room, a stunning sunroom that opens to a massive back deck, a beautiful, roomy kitchen and dining area. The kitchen comes complete with a walk-in pantry, updated countertops, and modern appliances. Upstairs you'll find the expansive primary suite featuring its own fireplace, a spacious en suite bath, and a private balcony overlooking the water. Two additional bedrooms, a full bathroom, and a laundry area complete this level. Head to the third floor to find the fourth bedroom—ideal for guests, a home office, or a quiet hideaway. Mini-split systems have been recently added throughout the home for efficient, year-round comfort. Outside, a circular driveway enhances the home's curb appeal, and the fenced-in landscaped backyard provides privacy and a beautiful space for relaxation or entertaining. This home also includes a convenient 2-car attached garage, a large yard, and direct private lake access making it the perfect place to enjoy the outdoors and create lasting memories.
Sold for $520,000
$520,000
126 Pinewood Dr N, East Stroudsburg, PA 18302
4beds
3,117sqft
Single Family Residence
Built in 2000
0.36 Acres Lot
$542,100 Zestimate®
$167/sqft
$2,879 Estimated rent
Home value
$542,100
$445,000 - $656,000
$2,879/mo
Zestimate® history
Owner options
List your home for rent
$2,879/mo
Rent Zestimate®
Find your next renter with Zillow Rental Manager. Plus, with online applications, you can quickly screen prospective tenants – for free.
$2,879/mo
Rent Zestimate®
Refinance and save
$4,060/mo
Est. payment
Refinancing to a lower rate could help reduce your monthly payments and save thousands over the life of the loan.
$4,060/mo
Est. payment
Explore your selling options
Work with a Zillow partner agent
Leverage their expertise and Zillow's premium Showcase listings to get your home seen by more buyers.
Get startedList with your own agent
Get your home in front of millions of buyers by listing it on Zillow.
Learn how to do itSell it yourself
Take full control of how buyers see your home on Zillow by listing For Sale by Owner (FSBO).
List your homeWhat's special
Private dockFenced-in landscaped backyardStunning sunroomModern appliancesMassive back deckDirect private lake accessIncredible lake views
Zillow last checked:
Listing updated:
Listed by:
Julia Giambalvo-Labar 570-390-4646,
Redstone Run Realty
Bought with:
Josh Mrozinski, RS336038
EXP Realty LLC
Source: GLVR,MLS#: 757101 Originating MLS: Lehigh Valley MLS
Originating MLS: Lehigh Valley MLSFacts & features
Interior
Bedrooms & bathrooms
- Bedrooms: 4
- Bathrooms: 3
- Full bathrooms: 2
- 1/2 bathrooms: 1
Rooms
- Room types: Four Season, Sunroom
Primary bedroom
- Level: Second
- Dimensions: 20.50 x 18.25
Bedroom
- Level: Second
- Dimensions: 15.75 x 14.50
Bedroom
- Level: Second
- Dimensions: 15.75 x 15.00
Bedroom
- Level: Third
- Dimensions: 11.75 x 15.75
Primary bathroom
- Level: Second
- Dimensions: 13.75 x 8.25
Dining room
- Level: First
- Dimensions: 12.75 x 16.50
Foyer
- Level: First
- Dimensions: 11.75 x 18.75
Other
- Level: Second
- Dimensions: 7.75 x 9.50
Half bath
- Level: First
- Dimensions: 8.50 x 5.00
Kitchen
- Level: First
- Dimensions: 12.25 x 18.75
Living room
- Level: First
- Dimensions: 25.25 x 17.00
Other
- Description: Sitting Room
- Level: Third
- Dimensions: 11.75 x 10.75
Sunroom
- Level: First
- Dimensions: 11.75 x 13.25
Heating
- Ductless, Electric
Cooling
- Central Air, Ceiling Fan(s)
Appliances
- Included: Dryer, Dishwasher, Electric Oven, Electric Range, Electric Water Heater, Microwave, Refrigerator, Washer
- Laundry: Upper Level
Features
- Dining Area, Separate/Formal Dining Room, Entrance Foyer, Eat-in Kitchen, Jetted Tub, Vaulted Ceiling(s)
- Flooring: Carpet, Ceramic Tile, Hardwood
- Basement: Crawl Space
- Has fireplace: Yes
- Fireplace features: Bedroom, Gas Log, Living Room
Interior area
- Total interior livable area: 3,117 sqft
- Finished area above ground: 3,117
- Finished area below ground: 0
Property
Parking
- Total spaces: 2
- Parking features: Attached, Driveway, Garage, Off Street
- Attached garage spaces: 2
- Has uncovered spaces: Yes
Features
- Stories: 3
- Patio & porch: Balcony, Deck
- Exterior features: Balcony, Deck, Fence, Fire Pit
- Has spa: Yes
- Fencing: Yard Fenced
- Has view: Yes
- View description: Lake
- Has water view: Yes
- Water view: Lake
Lot
- Size: 0.36 Acres
- Features: Flat, Waterfront
Details
- Parcel number: 09734404527142
- Zoning: R3-Residential
- Special conditions: None
Construction
Type & style
- Home type: SingleFamily
- Architectural style: Other
- Property subtype: Single Family Residence
Materials
- Vinyl Siding
- Roof: Asphalt,Fiberglass
Condition
- Unknown
- Year built: 2000
Utilities & green energy
- Electric: 200+ Amp Service
- Sewer: Community/Coop Sewer
- Water: Community/Coop
Community & HOA
Community
- Subdivision: Lake of the Pines
HOA
- Has HOA: Yes
- HOA fee: $1,264 annually
Location
- Region: East Stroudsburg
Financial & listing details
- Price per square foot: $167/sqft
- Tax assessed value: $229,130
- Annual tax amount: $9,019
- Date on market: 9/19/2025
- Cumulative days on market: 12 days
- Listing terms: Cash,Conventional,FHA,VA Loan
- Ownership type: Fee Simple
Price history
| Date | Event | Price |
|---|---|---|
| 7/1/2025 | Sold | $520,000+0%$167/sqft |
Source:  GLVR #757101 Report a problem GLVR #757101 Report a problem | ||
| 5/22/2025 | Pending sale | $519,900$167/sqft |
Source: PMAR #PM-131930 Report a problem | ||
| 5/7/2025 | Listed for sale | $519,900+127%$167/sqft |
Source: PMAR #PM-131930 Report a problem | ||
| 12/17/2018 | Sold | $229,000-2.5%$73/sqft |
Source: GLVR #590572 Report a problem | ||
| 9/19/2018 | Listed for sale | $234,900+26.5%$75/sqft |
Source: Keller Williams Real Estate - Stroudsburg #PM-61720 Report a problem | ||
| 8/24/2018 | Sold | $185,669+115.9%$60/sqft |
Source: Public Record Report a problem | ||
| 6/9/2017 | Listing removed | $1,675$1/sqft |
Source: Owner Report a problem | ||
| 4/6/2017 | Listed for rent | $1,675$1/sqft |
Source: Owner Report a problem | ||
| 10/23/2013 | Sold | $86,000$28/sqft |
Source: Public Record Report a problem | ||
Public tax history
| Year | Property taxes | Tax assessment |
|---|---|---|
| 2025 | $9,019 +4.7% | $229,130 |
| 2024 | $8,616 +4.6% | $229,130 |
| 2023 | $8,234 -1.3% | $229,130 |
| 2022 | $8,344 | $229,130 |
| 2021 | $8,344 +1.5% | $229,130 |
| 2020 | $8,218 -2.4% | $229,130 +470.7% |
| 2019 | $8,420 | $40,150 |
| 2018 | $8,420 | $40,150 |
| 2017 | $8,420 0% | $40,150 |
| 2016 | $8,420 | $40,150 |
| 2015 | -- | $40,150 |
| 2014 | -- | $40,150 |
| 2013 | -- | $40,150 |
| 2012 | -- | $40,150 |
| 2011 | -- | $40,150 |
| 2010 | -- | $40,150 |
| 2008 | -- | $40,150 |
| 2007 | -- | $40,150 |
| 2006 | -- | $40,150 |
| 2005 | -- | $40,150 |
| 2004 | -- | $40,150 -3.1% |
| 2003 | -- | $41,450 |
Find assessor info on the county website
Neighborhood: 18302
Nearby homes
- $399,0003 bd2 ba1.1k sqft128 Pinewood Dr N, East Stroudsburg, PA 18302Sold
- $338,2004 bd2 ba2.1k sqft122 Pinewood Dr N, East Stroudsburg, PA 18302Off Market
- $322,3002 bd1 ba2.5k sqft132 Pinewood Dr N, East Stroudsburg, PA 18302Off Market
- $342,8003 bd2 ba1.8k sqft120 Pinewood Dr N, East Stroudsburg, PA 18302Off Market
- $339,7004 bd2 ba2.3k sqft129 Pinewood Dr N, East Stroudsburg, PA 18302Off Market
- $274,3003 bd3 ba1.1k sqft125 Pinewood Dr N, East Stroudsburg, PA 18302Off Market
- $287,0003 bd2 ba1.6k sqft136 Pinewood Dr N, East Stroudsburg, PA 18302Off Market
- $351,1003 bd2 ba1.6k sqft116 Pinewood Dr N, East Stroudsburg, PA 18302Off Market
Nearby schools
GreatSchools rating
- 4/10Middle Smithfield El SchoolGrades: K-5Distance: 2 mi
- 4/10Lehman Intermediate SchoolGrades: 6-8Distance: 11.7 mi
- 4/10East Stroudsburg Senior High School NorthGrades: 9-12Distance: 7.3 mi
Schools provided by the listing agent
- District: East Stroudsburg
Source: GLVR. This data may not be complete. We recommend contacting the local school district to confirm school assignments for this home.
Get a cash offer in 3 minutes
Find out how much your home could sell for in as little as 3 minutes with a no-obligation cash offer.
Estimated market value
$542,100
Get a cash offer in 3 minutes
Find out how much your home could sell for in as little as 3 minutes with a no-obligation cash offer.
Estimated market value
$542,100
- Pennsylvania
- Monroe County
- East Stroudsburg
- 18302
- 126 Pinewood Dr N
Nearby cities
Nearby zip codes
Other East Stroudsburg Topics
- Apartments for Rent in 18302
- Houses for Sale in 18302
- Houses for Rent in 18302
- 18302 Real Estate
- East Stroudsburg Condos
- Houses for Sale in East Stroudsburg
- Newest Listings in East Stroudsburg
- East Stroudsburg Home Values
- East Stroudsburg Real Estate Agents
- East Stroudsburg Refinance
- East Stroudsburg Mortgage Rates
