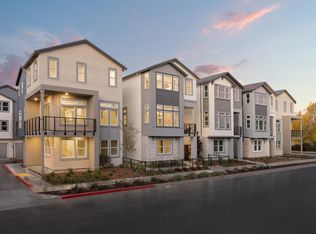
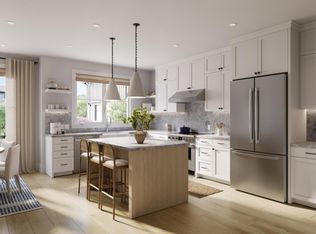
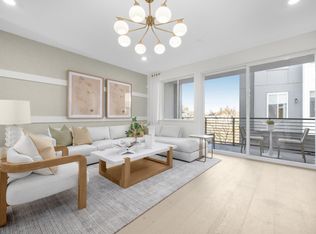
Sought after corner homesite- ready for move-in! Get ready to host family over the holidays with a convenient downstairs guest suite. Upstairs the spacious living area leads to an outdoor deck. The dining area overlooks a chef-inspired kitchen boasting sleek quartz countertops, an island, a spacious pantry with built-in shelving, and stainless-steel appliances. Convenient powder bath and flex space area. The primary bedroom leads to a luxurious primary bath with walk-in shower. Other features include a 50-amp. electric charging station pre-wiring, a solar energy system (lease or purchase required) and a limited 10-year warranty. Luxury plank vinyl flooring Onsite Park is ready for picnics and weekend yoga. Close to Downtown Campbell, Santana Row, and Westfield Valley Fair which features a mix of shopping, dining and entertainment options. Located in the Campbell Union School District. Easy commute to Silicon Valley employers; convenient access to Hwy. 17 and 85. Hiking nearby at Los Gatos Creek Trail and Lexington Reservoir.
New construction
$1,712,055
126 Platform Way, Campbell, CA 95008
4beds
1,945sqft
Townhouse, Residential
Built in 2026
-- sqft lot
$-- Zestimate®
$880/sqft
$450/mo HOA
What's special
- 20 hours
- 16
- 0
Zillow last checked:
Listing updated:
Listed by:
Theresa Mejia 01809951 510-589-5271,
KB Home Sales -Northern California Inc 925-983-4500
Source: MLSListings Inc,MLS#: ML82066842
Facts & features
Interior
Bedrooms & bathrooms
- Bedrooms: 4
- Bathrooms: 4
- Full bathrooms: 3
- 1/2 bathrooms: 1
Dining room
- Features: DiningArea
Family room
- Features: KitchenFamilyRoomCombo
Heating
- Central Forced Air
Cooling
- Central Air
Interior area
- Total structure area: 1,945
- Total interior livable area: 1,945 sqft
Property
Parking
- Total spaces: 2
- Parking features: Attached
- Attached garage spaces: 2
Details
- Parcel number: 00000000000000000000000
- Zoning: 1
- Special conditions: NewSubdivision
Construction
Type & style
- Home type: Townhouse
- Property subtype: Townhouse, Residential
Materials
- Foundation: Slab
- Roof: Tile
Condition
- New construction: Yes
- Year built: 2026
Utilities & green energy
- Gas: PublicUtilities
- Sewer: Public Sewer
- Water: Public
- Utilities for property: Public Utilities, Water Public
Community & HOA
HOA
- Has HOA: Yes
- HOA fee: $450 monthly
Location
- Region: Campbell
Financial & listing details
- Price per square foot: $880/sqft
- Date on market: 11/6/2026
- Listing agreement: ExclusiveRightToSell
- Listing terms: CashorConventionalLoan
Estimated market value
Not available
Estimated sales range
Not available
Not available
Price history
| Date | Event | Price |
|---|---|---|
| 11/7/2026 | Listed for sale | $1,712,055$880/sqft |
Source:  MLSListings Inc #ML82066842 Report a problem | ||
Public tax history
Tax history is unavailable.
Monthly payment
Est. payment
Payment breakdown
Explore the cost of this home by adjusting the details. Changes won't be saved.Climate risks
Neighborhood: Central Campbell
Nearby schools
Schools provided by the listing agent
- Elementary: CapriElementary_1
- High: WestmontHigh
- District: CampbellUnionElementary
Source: MLSListings Inc. This data may not be complete. We recommend contacting the local school district to confirm school assignments for this home.
- $86,030-- bd-- ba-- sqftEagle Area, Campbell, CA 95008Off Market
- $2,507,3904 bd4 ba2.5k sqft289 Llewellyn Avenue Plan #18-18-1, Campbell, CA 95008Pending
- $1,341,0412 bd3 ba1.4k sqft283 Dreamland Way Plan #70-07-1, Campbell, CA 95008Pending

- $1,515,0002 bd3 ba1.4k sqft145 Harvester Pl, Campbell, CA 95008Pending
Similar homes
- $1,586,1194 bd4 ba1.8k sqft118 Platform Way, Campbell, CA 95008New Construction
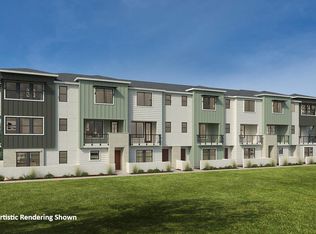 MLS ID #ML82066837, Theresa Mejia. MLSListings Inc
- $1,594,2054 bd4 ba1.8k sqft107 Platform Way, Campbell, CA 95008New Construction
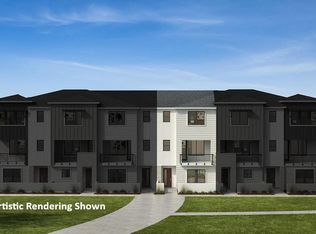 MLS ID #ML82064396, Theresa Mejia. MLSListings Inc
- $1,724,6263 bd4 ba2k sqft293 Dreamland Way, Campbell, CA 95008New Construction
 Pulte
- $1,724,3763 bd4 ba2k sqft293 Dreamland Way Plan #65-07-4, Campbell, CA 95008New Construction
 MLS ID #ML82043656, Michele Tancredi. MLSListings Inc
