Exceptional design, inviting spaces, and an unbeatable location come together in the heart of Lewisville. Beautifully maintained and thoughtfully designed, this residence offers the perfect blend of comfort, functionality, and timeless appeal, creating a place you'll be proud to call home.
Step inside to a light-filled, open-concept layout where spacious living areas flow effortlessly, providing the ideal setting for both everyday living and memorable gatherings. You'll enjoy the well-appointed kitchen, featuring abundant cabinetry, generous counter space, and seamless connectivity to the dining and living areas, making entertaining effortless.
The private primary suite offers a peaceful retreat with a spacious bedroom, an ensuite bath, and a generous walk-in closet. Well-sized secondary bedrooms provide versatility for family, guests, or a dedicated home office, while thoughtful design elements throughout create a warm and welcoming atmosphere.
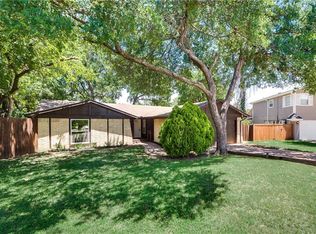
Outside, the backyard extends your living space with room to relax, entertain, garden, or enjoy quiet evenings. Whether hosting weekend get-togethers or savoring your morning coffee, this outdoor setting offers endless possibilities.
Perfectly positioned near premier shopping, dining, parks, entertainment, and major commuter routes, this home combines everyday convenience with the charm of an established Lewisville neighborhood, providing easy access to everything the Dallas–Fort Worth Metroplex has to offer.
Offering exceptional value, timeless style, and a location that truly stands out, 126 Pleasant Run is ready to welcome its next owner. Schedule your private showing today!
Sold
Price Unknown
126 Pleasant Run, Lewisville, TX 75067
3beds
2,064sqft
Single Family Residence
Built in 1991
10,367 Square Feet Lot
$347,300 Zestimate®
$--/sqft
$2,468 Estimated rent
Home value
$347,300
$330,000 - $365,000
$2,468/mo
Zestimate® history
Owner options
List your home for rent
$2,468/mo
Rent Zestimate®
Find your next renter with Zillow Rental Manager. Plus, with online applications, you can quickly screen prospective tenants – for free.
$2,468/mo
Rent Zestimate®
Refinance and save
Refinancing to a lower rate could help reduce your monthly payments and save thousands over the life of the loan.
Explore your selling options
Work with a Zillow partner agent
Leverage their expertise and Zillow's premium Showcase listings to get your home seen by more buyers.
Get startedList with your own agent
Get your home in front of millions of buyers by listing it on Zillow.
Learn how to do itSell it yourself
Take full control of how buyers see your home on Zillow by listing For Sale by Owner (FSBO).
List your homeWhat's special
Spacious bedroomThoughtful design elements throughoutGenerous walk-in closetWarm and welcoming atmosphereGenerous counter spaceEnsuite bathPrivate primary suite
Zillow last checked:
Listing updated:
Listed by:
Natalie Martinez 0757183 855-299-7653,
Mark Spain Real Estate 855-299-7653
Bought with:
Debbie Gill, 0546263
Keller Williams Realty-FM
Source: NTREIS,MLS#: 21321123
Facts & features
Interior
Bedrooms & bathrooms
- Bedrooms: 3
- Bathrooms: 3
- Full bathrooms: 3
Primary bedroom
- Level: First
- Dimensions: 0 x 0
Living room
- Level: First
- Dimensions: 0 x 0
Heating
- Central, Electric
Cooling
- Central Air, Ceiling Fan(s), Electric
Appliances
- Included: Dishwasher, Electric Range, Disposal
Features
- Decorative/Designer Lighting Fixtures, Other
- Flooring: Carpet, Ceramic Tile, Wood
- Has basement: No
- Number of fireplaces: 1
- Fireplace features: Stone
Interior area
- Total interior livable area: 2,064 sqft
Property
Parking
- Total spaces: 2
- Parking features: Driveway, Garage
- Attached garage spaces: 2
Features
- Levels: Two
- Stories: 2
- Patio & porch: Covered
- Pool features: None
- Fencing: Wood
Lot
- Size: 10,367 Square Feet
- Features: Back Yard, Cul-De-Sac, Lawn, Many Trees, Few Trees
Details
- Parcel number: R00824
Construction
Type & style
- Home type: SingleFamily
- Architectural style: Traditional,Detached
- Property subtype: Single Family Residence
Materials
- Brick
- Foundation: Slab
- Roof: Composition,Shingle
Condition
- Year built: 1991
Utilities & green energy
- Sewer: Public Sewer
- Water: Public
- Utilities for property: Sewer Available, Water Available
Community & HOA
Community
- Subdivision: Serendipity Village
HOA
- Has HOA: No
Location
- Region: Lewisville
Financial & listing details
- Tax assessed value: $416,044
- Annual tax amount: $3,266
- Date on market: 7/3/2026
- Cumulative days on market: 31 days
- Listing terms: Cash,Conventional,VA Loan
Price history
| Date | Event | Price |
|---|---|---|
| 8/28/2026 | Sold | -- |
Source: NTREIS #21321123 Report a problem | ||
| 8/12/2026 | Pending sale | $356,000$172/sqft |
Source: NTREIS #21321123 Report a problem | ||
| 8/4/2026 | Contingent | $356,000$172/sqft |
Source: NTREIS #21321123 Report a problem | ||
| 7/16/2026 | Price change | $356,000-1.9%$172/sqft |
Source: NTREIS #21321123 Report a problem | ||
| 7/3/2026 | Listed for sale | $363,000+51.2%$176/sqft |
Source: NTREIS #21321123 Report a problem | ||
| 6/15/2018 | Sold | -- |
Source: Agent Provided Report a problem | ||
| 5/29/2018 | Pending sale | $240,000$116/sqft |
Source: Ideal Real Estate Group #13845404 Report a problem | ||
| 5/18/2018 | Listed for sale | $240,000$116/sqft |
Source: Ideal Real Estate Group #13845404 Report a problem | ||
Public tax history
| Year | Property taxes | Tax assessment |
|---|---|---|
| 2025 | $2,106 -2.9% | $189,557 +1.6% |
| 2024 | $2,168 +28.4% | $186,522 +22% |
| 2023 | $1,688 +7.2% | $152,924 +39.5% |
| 2022 | $1,575 +5.3% | $109,637 +18.6% |
| 2021 | $1,496 +40.2% | $92,428 +31.6% |
| 2020 | $1,067 -77.2% | $70,216 -71.9% |
| 2019 | $4,681 +50.8% | $250,000 +66.7% |
| 2018 | $3,103 +132.8% | $150,000 -13.9% |
| 2017 | $1,333 | $174,316 +6.9% |
| 2016 | $1,333 -7.2% | $163,092 +8.7% |
| 2015 | $1,437 | $150,101 +9% |
| 2014 | $1,437 | $137,675 +9.3% |
| 2013 | $1,437 | $125,952 -3.1% |
| 2012 | -- | $129,929 -1.3% |
| 2011 | -- | $131,681 +5.1% |
| 2010 | -- | $125,260 -2.7% |
| 2009 | -- | $128,700 -1.3% |
| 2007 | $2,009 +7.4% | $130,407 +0.6% |
| 2006 | $1,871 +15.2% | $129,582 +29.4% |
| 2005 | $1,625 | $100,112 +13.9% |
| 2004 | -- | $87,882 +1% |
| 2003 | -- | $86,999 -27.4% |
| 2002 | -- | $119,873 +1.9% |
| 2001 | -- | $117,651 |
Find assessor info on the county website
Neighborhood: Serendipity Village
Nearby homes
- $325,7003 bd2 ba1.7k sqft120 Pleasant Run, Lewisville, TX 75067Off Market
- $326,1003 bd2 ba1.4k sqft125 Pleasant Run, Lewisville, TX 75067Off Market
- $361,7003 bd2 ba1.5k sqft119 Willow Brk, Lewisville, TX 75067Off Market

- $--3 bd2 ba1.5k sqft117 Village Dr, Lewisville, TX 75067Sold

- $280,0003 bd1 ba1.7k sqft119 Pleasant Run, Lewisville, TX 75067Off Market
- $235,2002 bd3 ba1.6k sqft826 Creekside Dr, Lewisville, TX 75067Off Market
- $265,1003 bd3 ba1.6k sqft824 Creekside Dr, Lewisville, TX 75067Off Market
- $79,662-- bd-- ba-- sqft824 Creekside Dr, Lewisville, TX 75067Off Market
Nearby schools
GreatSchools rating
- 4/10Lakeland Elementary SchoolGrades: PK-5Distance: 0.2 mi
- 4/10Hedrick Middle SchoolGrades: 6-8Distance: 1.2 mi
- 3/10Lewisville High SchoolGrades: 9-12Distance: 0.8 mi
Schools provided by the listing agent
- Elementary: Lakeland
- Middle: Delay
- High: Lewisville-Harmon
- District: Lewisville ISD
Source: NTREIS. This data may not be complete. We recommend contacting the local school district to confirm school assignments for this home.
Get a cash offer in 3 minutes
Find out how much your home could sell for in as little as 3 minutes with a no-obligation cash offer.
Estimated market value
$347,300
Get a cash offer in 3 minutes
Find out how much your home could sell for in as little as 3 minutes with a no-obligation cash offer.
Estimated market value
$347,300
- Texas
- Denton County
- Lewisville
- 75067
- Serendipity Village
- 126 Pleasant Run
