AMAZING OPPORTUNITY TO OWN A GORGEOUS HOME ON THE LAKE AT WALNUT CREEK!!! This home really HAS IT ALL: BRICK home with an attached 3 car garage, open floor plan, high ceilings, BEAUTIFUL VIEWS OF THE LAKE, LARGE COVERED PORCH TO REALLY ENJOY THOSE LAKE VIEWS, NEW PAINT THROUGHOUT MOST OF THE HOME DECEMBER 2023, The kitchen features a large pantry, plenty of storage and a GAS STOVE. Split floor plan with 2 bedrooms and a full bathroom at one end of the home and the master bedroom, with a large master bathroom and a half bath at the other end of a home. FORMAL DINING ROOM, LARGE LAUNDRY ROOM and an OFFICE OR FORMAL LIVING AREA. This home also also features a FINISHED BONUS ROOM THAT COULD EASILY BE USED AS A 4TH BEDROOM or SECOND LIVING AREA. That UPSTAIRS FINISHED BONUS ROOM IS AN AMAZING LARGE BLANK CANVAS - come and see!!!
Sold for $635,000
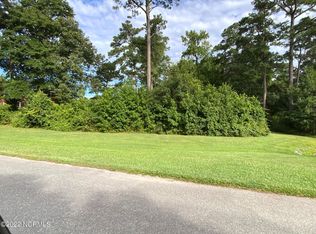
Street View
$635,000
126 Point Shore Dr., Goldsboro, NC 27534
3beds
3,377sqft
Single Family Residence
Built in 1989
1.04 Acres Lot
$687,300 Zestimate®
$188/sqft
$2,745 Estimated rent
Home value
$687,300
$653,000 - $729,000
$2,745/mo
Zestimate® history
Owner options
List your home for rent
$2,745/mo
Rent Zestimate®
Find your next renter with Zillow Rental Manager. Plus, with online applications, you can quickly screen prospective tenants – for free.
$2,745/mo
Rent Zestimate®
Refinance and save
$3,764/mo
Est. payment
Refinancing to a lower rate could help reduce your monthly payments and save thousands over the life of the loan.
$3,764/mo
Est. payment
Explore your selling options
Work with a Zillow partner agent
Leverage their expertise and Zillow's premium Showcase listings to get your home seen by more buyers.
Get startedList with your own agent
Get your home in front of millions of buyers by listing it on Zillow.
Learn how to do itSell it yourself
Take full control of how buyers see your home on Zillow by listing For Sale by Owner (FSBO).
List your homeWhat's special
Brick homeHigh ceilingsFormal dining roomLarge covered porchFinished bonus roomNew paint throughoutLarge master bathroom
Zillow last checked:
Listing updated:
Listed by:
Patricia Fritzinger,
Coldwell Banker Howard Perry & Walston
Bought with:
Morgan Ingram, 346214
Coldwell Banker Howard Perry & Walston
Source: Hive MLS,MLS#: 100422061 Originating MLS: MLS of Goldsboro
Originating MLS: MLS of GoldsboroFacts & features
Interior
Bedrooms & bathrooms
- Bedrooms: 3
- Bathrooms: 3
- Full bathrooms: 2
- 1/2 bathrooms: 1
Rooms
- Room types: Dining Room
Primary bedroom
- Level: Primary Living Area
Dining room
- Features: Formal, Eat-in Kitchen
Heating
- Heat Pump, Electric
Cooling
- Central Air
Appliances
- Included: Built-In Microwave, Dishwasher
- Laundry: Laundry Room
Features
- Master Downstairs, Walk-in Closet(s), Vaulted Ceiling(s), High Ceilings, Entrance Foyer, Bookcases, Ceiling Fan(s), Pantry, Walk-in Shower, Blinds/Shades, Gas Log, Walk-In Closet(s)
- Flooring: Carpet, Wood
- Basement: None
- Attic: Access Only
- Has fireplace: Yes
- Fireplace features: Gas Log
Interior area
- Total structure area: 3,377
- Total interior livable area: 3,377 sqft
Property
Parking
- Total spaces: 3
- Parking features: Garage Faces Side, Concrete, Paved
Features
- Levels: One and One Half
- Stories: 2
- Patio & porch: Covered, Screened
- Exterior features: Irrigation System, Gas Log
- Pool features: None
- Fencing: None
- Has view: Yes
- View description: Lake
- Has water view: Yes
- Water view: Lake
- Frontage type: Lakefront
Lot
- Size: 1.04 Acres
- Dimensions: 200.46 x 232 x 86.1 x 330
- Features: See Remarks, Corner Lot
Details
- Parcel number: 3537819556
- Zoning: Residential
- Special conditions: Standard
Construction
Type & style
- Home type: SingleFamily
- Property subtype: Single Family Residence
Materials
- Brick Veneer
- Foundation: Crawl Space
- Roof: Composition
Condition
- New construction: No
- Year built: 1989
Utilities & green energy
- Sewer: Septic Tank
Community & HOA
Community
- Subdivision: Village of Walnut Creek
HOA
- Has HOA: No
- Amenities included: Waterfront Community, See Remarks
Location
- Region: Goldsboro
Financial & listing details
- Price per square foot: $188/sqft
- Tax assessed value: $371,570
- Annual tax amount: $6,530
- Date on market: 10/5/2025
- Cumulative days on market: 12 days
- Listing agreement: Exclusive Right To Sell
- Listing terms: Cash,Conventional,FHA,USDA Loan,VA Loan,See Remarks
- Road surface type: Paved
Price history
| Date | Event | Price |
|---|---|---|
| 4/3/2024 | Sold | $635,000$188/sqft |
Source:  Hive MLS #100422061 Report a problem Hive MLS #100422061 Report a problem | ||
| 1/24/2024 | Pending sale | $635,000$188/sqft |
Source: Hive MLS #100422061 Report a problem | ||
| 1/13/2024 | Listed for sale | $635,000+89.6%$188/sqft |
Source: Hive MLS #100422061 Report a problem | ||
| 6/17/2019 | Sold | $335,000-4.3%$99/sqft |
Source: Hive MLS #72291 Report a problem | ||
| 5/24/2019 | Pending sale | $350,000$104/sqft |
Source: Berkshire Hathaway Home Services McMillen& Associates Realty #72291 Report a problem | ||
| 1/23/2019 | Listed for sale | $350,000-6.7%$104/sqft |
Source: Berkshire Hathaway Home Services McMillen& Associates Realty #72291 Report a problem | ||
| 5/4/2009 | Sold | $375,000$111/sqft |
Source: Public Record Report a problem | ||
Public tax history
| Year | Property taxes | Tax assessment |
|---|---|---|
| 2025 | $6,530 +40.9% | $636,520 +71.3% |
| 2024 | $4,635 +2% | $371,570 |
| 2023 | $4,542 | $371,570 |
| 2022 | $4,542 +12.8% | $371,570 |
| 2021 | $4,026 | $371,570 |
| 2020 | $4,026 | $371,570 |
| 2019 | $4,026 | $371,570 -8.6% |
| 2018 | $4,026 -8.6% | $406,680 |
| 2017 | $4,406 | $406,680 |
| 2016 | -- | $406,680 |
| 2015 | $2,704 -0.2% | $406,680 |
| 2014 | $2,711 | $406,680 |
| 2013 | -- | $406,680 |
| 2011 | -- | $406,680 |
| 2007 | -- | -- |
| 2005 | -- | -- |
| 2004 | -- | -- |
| 2003 | -- | -- |
| 2002 | -- | -- |
| 2001 | -- | -- |
| 2000 | -- | -- |
Find assessor info on the county website
Neighborhood: 27534
Nearby homes
- $247,400-- bd-- ba-- sqft113 Point Shore Dr, Goldsboro, NC 27534Off Market
- $858,7006 bd4 ba5.3k sqft104 Point Shore Dr, Goldsboro, NC 27534Off Market
- $560,5003 bd2 ba2.9k sqft110 Breezewood Dr, Goldsboro, NC 27534Off Market
- $79,0000.81 Acres113 Breezewood Dr, Goldsboro, NC 27534Lot/Land
- $--0.81 Acres113 Breezewood Dr LOT 2, Goldsboro, NC 27534Off Market
- $560,0004 bd5 ba4k sqft111 Point Shore Dr, Goldsboro, NC 27534Sold
- $427,2004 bd3 ba2.7k sqft201 Breezewood Dr, Goldsboro, NC 27534Off Market
- $496,5005 bd3 ba2.6k sqft111 Breezewood Dr, Goldsboro, NC 27534Off Market
Nearby schools
GreatSchools rating
- 8/10Spring Creek Elementary SchoolGrades: PK-4Distance: 2.3 mi
- 8/10Spring Creek MiddleGrades: 5-8Distance: 6 mi
- 6/10Spring Creek High SchoolGrades: 9-12Distance: 6.4 mi


Get pre-qualified for a loan
At Zillow Home Loans, we can pre-qualify you in as little as 5 minutes with no impact to your credit score.An equal housing lender. NMLS #10287.
- North Carolina
- Wayne County
- Walnut Creek
- 27534
- 126 Point Shore Dr.
Nearby cities
Nearby zip codes
Other Walnut Creek Topics
