Skip main navigation
Sold for $169,900
  • $169,900

    126 Poplar St, Wyandotte, MI 48192

    3beds
    1,752sqft
    Single Family Residence
    Built in 1883
    6,969 Square Feet Lot
    $173,600 Zestimate®
    $97/sqft
    $2,191 Estimated rent

    Home value

    $173,600

    $158,000 - $189,000

    $2,191/mo

    Zestimate® history
    Loading
    Loading...

    Owner options

    List your home for rent

    $2,191/mo

    Rent Zestimate®

    Find your next renter with Zillow Rental Manager. Plus, with online applications, you can quickly screen prospective tenants – for free.

    Learn more

    $2,191/mo

    Rent Zestimate®

    Refinance and save

    $1,242/mo

    Est. payment

    Refinancing to a lower rate could help reduce your monthly payments and save thousands over the life of the loan.

    See today's rates

    $1,242/mo

    Est. payment

    Explore your selling options

    Work with a Zillow partner agent

    Leverage their expertise and Zillow's premium Showcase listings to get your home seen by more buyers.

    Get started

    List with your own agent

    Get your home in front of millions of buyers by listing it on Zillow.

    Learn how to do it

    Sell it yourself

    Take full control of how buyers see your home on Zillow by listing For Sale by Owner (FSBO).

    List your home

    What's special

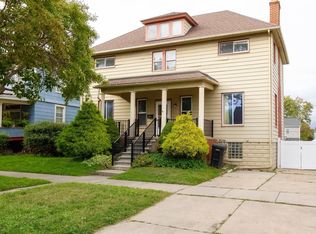
    Step back in time in this grand old home. There is a nostalgic covered porch on the front where you can relax and say hi to neighbors passing by. Once inside there is a foyer with a lovely staircase going upstairs and a large living room to the right. Both the downstairs and upstairs have impressive tall ceilings! Almost 10' throughout the first floor and 9' on the upper level! Hardwood floors adorn the main level where you will find a parlor, dining room, bedroom and a quaint kitchen. The dining room is large enough to gather the whole family and the parlor and living room adjacent to that leave plenty of space for entertaining. Upstairs there are 2 large bedrooms, a full bath with claw foot tub and a hall with a space at the end large enough for an office area or small reading nook. The rear bedroom has a door (currently disabled) that once led to a Juliet balcony. The basement has surprisingly high ceilings for an older home. It is unfinished but with larger windows and open space. The foundation is not original to the home. It was rebuilt somewhere along the way. The basement has a laundry area and also has a toilet installed so a bathroom could be easily created. Outside you will find a large yard. There is access from the ally, so you could easily put a garage back there without taking up your whole yard. This home has surprisingly good bones for its age. If you love old world charm, come take a look! Appliances included. Newer boiler, decent windows, circuit breakers and some updated electric. Please give advanced notice for showings. Buyer to assume responsibility for city inspection and C of O. Some items have been done. Measurements are approximate. Please verify if important. No sign in front. Ask your agent or lender about a 203K loan. You could finance the repairs with the loan!

    Zillow last checked:

    Listing updated:

    Listed by:

    Michelle Davis 734-783-0900,

    RE/MAX Masters,

    Tracey Solomon 734-716-1314,

    RE/MAX Masters

    Bought with:

    Ronnie Ahmad, 6506046501

    Keller Williams Legacy

    Source: Realcomp II,MLS#: 20251038002MLS Logo

    Facts & features

    Interior

    Bedrooms & bathrooms
    • Bedrooms: 3
    • Bathrooms: 2
    • Full bathrooms: 1
    • 1/2 bathrooms: 1
    Primary bedroom
    • Level: Second
    • Area: 225
    • Dimensions: 15 X 15
    Bedroom
    • Level: Entry
    • Area: 90
    • Dimensions: 9 X 10
    Bedroom
    • Level: Second
    • Area: 156
    • Dimensions: 12 X 13
    Other
    • Level: Second
    • Area: 72
    • Dimensions: 9 X 8
    Other
    • Level: Basement
    Dining room
    • Level: Entry
    • Area: 150
    • Dimensions: 10 X 15
    Family room
    • Level: Entry
    • Area: 165
    • Dimensions: 11 X 15
    Kitchen
    • Level: Entry
    • Area: 96
    • Dimensions: 8 X 12
    Living room
    • Level: Entry
    • Area: 210
    • Dimensions: 14 X 15
    Other
    • Level: Second
    • Area: 192
    • Dimensions: 16 X 12
    Heating
    • Hot Water, Natural Gas
    Features
    • Basement: Full,Unfinished
    • Has fireplace: No
    Interior area
    • Total interior livable area: 1,752 sqft
    • Finished area above ground: 1,752

    Property

    Parking
    • Parking features: No Garage
    Features
    • Levels: Two
    • Stories: 2
    • Entry location: GroundLevelwSteps
    • Patio & porch: Covered, Porch
    • Pool features: None
    • Fencing: Back Yard,Fenced
    Lot
    • Size: 6,969 Square Feet
    • Dimensions: 50 x 140
    Details
    • Parcel number: 57010150010000
    • Special conditions: Short Sale No,Standard

    Construction

    Type & style
    • Home type: SingleFamily
    • Architectural style: Colonial
    • Property subtype: Single Family Residence
    Materials
    • Asbestos, Wood Siding
    • Foundation: Basement, Block
    • Roof: Asphalt
    Condition
    • New construction: No
    • Year built: 1883

    Utilities & green energy

    • Electric: Circuit Breakers
    • Sewer: Public Sewer
    • Water: Public

    Community & HOA

    Community
    • Subdivision: PLAT OF PT OF WYANDOTTE PT 3 BLK 65
    HOA
    • Has HOA: No
    Location
    • Region: Wyandotte

    Financial & listing details

    • Price per square foot: $97/sqft
    • Tax assessed value: $53,529
    • Annual tax amount: $2,795
    • Date on market: 9/25/2025
    • Cumulative days on market: 87 days
    • Listing agreement: Exclusive Right To Sell
    • Listing terms: Cash,Conventional

    Price history

    DateEventPrice
    2/20/2026Sold$169,900$97/sqft
    Source: Realcomp II #20251038002 Report a problem
    12/20/2025Pending sale$169,900$97/sqft
    Source: Realcomp II #20251038002 Report a problem
    11/13/2025Price change$169,900-2.9%$97/sqft
    Source: Realcomp II #20251038002 Report a problem
    9/25/2025Listed for sale$174,900$100/sqft
    Source: Realcomp II #20251038002 Report a problem

    Public tax history

    YearProperty taxesTax assessment
    2025-- $97,200 +6.8%
    2024-- $91,000 +15.6%
    2023-- $78,700 +9.8%
    2022-- $71,700 +9.8%
    2021-- $65,300
    2020$2,455 +6%$65,300
    2019$2,316 $65,300 +24.9%
    2018$2,316 -0.9%$52,300
    2017$2,337 $52,300 +10.1%
    2016$2,337 +33%$47,500 +7.7%
    2015$1,757 -56.5%$44,100 +9.2%
    2013$4,040 +129.9%$40,400 -3.6%
    2012$1,757 $41,900 -11.4%
    2010-- $47,300 -16.6%
    2009-- $56,700 -15.5%
    2008-- $67,100
    2007-- $67,100 +15.5%
    2005$1,624 $58,100 +9%
    2003-- $53,300 +30.4%
    2001$1,778 $40,867 +3.2%
    2000-- $39,600
    Find assessor info on the county website

    Neighborhood: 48192

    Nearby schools

    GreatSchools rating
    Get a cash offer in 3 minutes
    Find out how much your home could sell for in as little as 3 minutes with a no-obligation cash offer.
    Estimated market value
    $173,600
    Get a cash offer in 3 minutes
    Find out how much your home could sell for in as little as 3 minutes with a no-obligation cash offer.
    Estimated market value
    $173,600