Welcome to an elegant end-unit townhome in the sought after Providence Reserve, conveniently nestled in Upper Gwynedd Township. This 4-bedroom, 2.5-bathroom home is rich in upgrades and boasts a thoughtful layout that blends style and functionality. Enter this center hall colonial, from the covered porch, into the large foyer which is flanked on the right by a formal living room with recessed lights and on the left by a formal dining room. The gleaming hardwood floors (2019) and crown molding (2017) throughout the first level are only a few of the amenities the current owners have added. The spacious family room features a lighted ceiling fan, a gas fireplace and exterior door to large deck with a newer screen/storm door. The kitchen features stainless steel refrigerator, self-cleaning stove, a microwave and a Smart Wi-Fi enabled dishwasher along with granite counter tops, glass tile back splash and a large stainless sink with a goose neck faucet. Completing the first floor is a powder room and the entrance to the garage. Hardwood treads (2019) on the stairs lead to the second floor. The main en suite is accented by four well placed windows, a lighted ceiling fan, recessed lighting, large walk-in closet with a very upgraded closet system including built-ins. The main bath has double sinks, a walk-in shower, soaking tub, and tile floors. This second level is completed with two bedrooms (with a custom closet systems and lighted ceiling fans), the laundry closet including a large front load washer and dryer with pedestal drawers, and a large hall bath. The third level is home to the 4th bedroom with a very ample closet. The stain resistant carpeting on the second and third floors has been pet-free since installed (and before). The unfinished basement gives incredible storage plus has an egress using the Bilco doors. A few more of the upgrades include a whole house water filtration system, paver stone BBQ grill pad off deck, all recessed lighting is LED with dimmable controls, new front porch supports (2024), wiring for ethernet and video throughout the house, and of course, the largest upgrade is the new HVAC in 2022 and new roof in 2024!!! One car garage with heavy duty adjustable shelves and additional driveway parking for ease of coming and going, gas heat, central air, North Penn School District. Ride your bike to Merck! Convenient to major highways, shopping and services! You will be pleased to call this your new home!
Sold for $525,000
$525,000
126 Providence Ln, Lansdale, PA 19446
4beds
2,206sqft
Townhouse
Built in 2006
5,332 Square Feet Lot
$553,100 Zestimate®
$238/sqft
$3,134 Estimated rent
Home value
$553,100
$509,000 - $597,000
$3,134/mo
Zestimate® history
Owner options
List your home for rent
$3,134/mo
Rent Zestimate®
Find your next renter with Zillow Rental Manager. Plus, with online applications, you can quickly screen prospective tenants – for free.
$3,134/mo
Rent Zestimate®
Refinance and save
$3,663/mo
Est. payment
Refinancing to a lower rate could help reduce your monthly payments and save thousands over the life of the loan.
$3,663/mo
Est. payment
Explore your selling options
Work with a Zillow partner agent
Leverage their expertise and Zillow's premium Showcase listings to get your home seen by more buyers.
Get startedList with your own agent
Get your home in front of millions of buyers by listing it on Zillow.
Learn how to do itSell it yourself
Take full control of how buyers see your home on Zillow by listing For Sale by Owner (FSBO).
List your homeWhat's special
Zillow last checked:
Listing updated:
Listed by:
Jane Maslowski 215-990-7706,
Keller Williams Real Estate-Blue Bell
Bought with:
Shujun Liu, RS348377
RE/MAX Plus
Source: Bright MLS,MLS#: PAMC2121224
Facts & features
Interior
Bedrooms & bathrooms
- Bedrooms: 4
- Bathrooms: 3
- Full bathrooms: 2
- 1/2 bathrooms: 1
- Main level bathrooms: 1
Rooms
- Room types: Living Room, Dining Room, Primary Bedroom, Bedroom 2, Bedroom 3, Bedroom 4, Kitchen, Family Room, Bathroom 2, Primary Bathroom
Basement
- Area: 0
Heating
- Forced Air, Natural Gas
Cooling
- Central Air, Electric
Appliances
- Included: Dryer, Dishwasher, Microwave, Self Cleaning Oven, Refrigerator, Stainless Steel Appliance(s), Washer, Water Heater, Gas Water Heater
- Laundry: Upper Level
Features
- Eat-in Kitchen, Crown Molding, Ceiling Fan(s), Recessed Lighting, Walk-In Closet(s), Formal/Separate Dining Room
- Flooring: Carpet, Hardwood, Wood
- Windows: Skylight(s)
- Basement: Full
- Number of fireplaces: 1
- Fireplace features: Gas/Propane
Interior area
- Total structure area: 2,206
- Total interior livable area: 2,206 sqft
- Finished area above ground: 2,206
- Finished area below ground: 0
Property
Parking
- Total spaces: 3
- Parking features: Garage Faces Front, Inside Entrance, Asphalt, Private, Attached, Driveway
- Attached garage spaces: 1
- Uncovered spaces: 2
Accessibility
- Accessibility features: None
Features
- Levels: Two
- Stories: 2
- Patio & porch: Deck, Porch
- Pool features: None
Lot
- Size: 5,332 Square Feet
- Dimensions: 35.00 x 0.00
Details
- Additional structures: Above Grade, Below Grade
- Parcel number: 560000006527
- Zoning: R-3
- Special conditions: Standard
Construction
Type & style
- Home type: Townhouse
- Architectural style: Colonial
- Property subtype: Townhouse
Materials
- Vinyl Siding, Stone
- Foundation: Concrete Perimeter
- Roof: Pitched
Condition
- New construction: No
- Year built: 2006
Details
- Builder model: NORMANDY END
- Builder name: N. PAONE CONST.
Utilities & green energy
- Electric: 200+ Amp Service
- Sewer: Public Sewer
- Water: Public
Community & HOA
Community
- Subdivision: Providence Reserve
HOA
- Has HOA: Yes
- Services included: Common Area Maintenance, Maintenance Grounds, Trash, Snow Removal
- HOA fee: $305 quarterly
- HOA name: NORTH PENN REAL ESTATE
Location
- Region: Lansdale
- Municipality: UPPER GWYNEDD TWP
Financial & listing details
- Price per square foot: $238/sqft
- Tax assessed value: $179,520
- Annual tax amount: $6,785
- Date on market: 11/5/2024
- Listing agreement: Exclusive Right To Sell
- Inclusions: Washer, Dryer, Refrigerator
- Ownership: Fee Simple
Price history
| Date | Event | Price |
|---|---|---|
| 1/23/2026 | Listing removed | $3,200$1/sqft |
Source: Zillow Rentals Report a problem | ||
| 12/30/2025 | Listed for rent | $3,200$1/sqft |
Source: Zillow Rentals Report a problem | ||
| 12/30/2024 | Sold | $525,000$238/sqft |
Source:  Bright MLS #PAMC2121224 Report a problem Bright MLS #PAMC2121224 Report a problem | ||
| 12/11/2024 | Pending sale | $525,000$238/sqft |
Source: Bright MLS #PAMC2121224 Report a problem | ||
| 12/9/2024 | Contingent | $525,000$238/sqft |
Source: Bright MLS #PAMC2121224 Report a problem | ||
| 11/22/2024 | Price change | $525,000-2.8%$238/sqft |
Source: Bright MLS #PAMC2121224 Report a problem | ||
| 11/5/2024 | Listed for sale | $540,000+52.4%$245/sqft |
Source: Bright MLS #PAMC2121224 Report a problem | ||
| 10/31/2007 | Sold | $354,440$161/sqft |
Source: Public Record Report a problem | ||
Public tax history
| Year | Property taxes | Tax assessment |
|---|---|---|
| 2025 | $6,855 +5.7% | $179,520 |
| 2024 | $6,487 | $179,520 |
| 2023 | $6,487 +7.2% | $179,520 |
| 2022 | $6,054 +2.7% | $179,520 |
| 2021 | $5,895 +2.7% | $179,520 |
| 2020 | $5,742 +1.9% | $179,520 |
| 2019 | $5,636 +2.7% | $179,520 |
| 2018 | $5,486 +2.9% | $179,520 |
| 2017 | $5,329 +2% | $179,520 |
| 2016 | $5,223 +2.6% | $179,520 |
| 2015 | $5,089 +5.5% | $179,520 |
| 2014 | $4,824 +1.4% | $179,520 |
| 2013 | $4,756 +1.4% | $179,520 |
| 2012 | $4,690 +1.8% | $179,520 |
| 2011 | $4,608 +2.5% | $179,520 |
| 2010 | $4,497 +3.3% | $179,520 |
| 2009 | $4,353 +3.7% | $179,520 |
| 2008 | $4,198 +3582.5% | -- |
| 2007 | $114 | -- |
Find assessor info on the county website
Neighborhood: 19446
Nearby homes
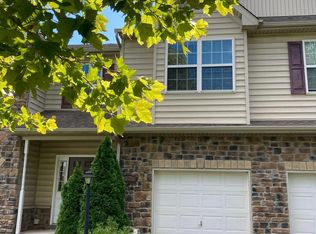
- $520,2003 bd3 ba2.2k sqft124 Providence Ln, Lansdale, PA 19446Off Market
- $503,2003 bd2 ba2.2k sqft122 Providence Ln, Lansdale, PA 19446Off Market
- $542,6003 bd2 ba2k sqft120 Providence Ln, Lansdale, PA 19446Off Market
- $550,2003 bd2 ba2.2k sqft130 Providence Ln, Lansdale, PA 19446Off Market

- $501,0003 bd3 ba1.7k sqft132 Providence Ln, Lansdale, PA 19446Off Market
- $468,2003 bd2 ba1.9k sqft134 Providence Ln, Lansdale, PA 19446Off Market
- $492,4003 bd2 ba1.7k sqft136 Providence Ln, Lansdale, PA 19446Off Market
- $558,6003 bd2 ba1.7k sqft138 Providence Ln, Lansdale, PA 19446Off Market
Nearby schools
GreatSchools rating
- 9/10Gwynedd Square El SchoolGrades: K-6Distance: 0.9 mi
- 6/10Penndale Middle SchoolGrades: 7-9Distance: 1.1 mi
- 9/10North Penn Senior High SchoolGrades: 10-12Distance: 1.5 mi
Schools provided by the listing agent
- Elementary: Gwynedd Sq
- Middle: Penndale
- High: North Penn Senior
- District: North Penn
Source: Bright MLS. This data may not be complete. We recommend contacting the local school district to confirm school assignments for this home.
Get a cash offer in 3 minutes
Find out how much your home could sell for in as little as 3 minutes with a no-obligation cash offer.
Estimated market value
$553,100
Get a cash offer in 3 minutes
Find out how much your home could sell for in as little as 3 minutes with a no-obligation cash offer.
Estimated market value
$553,100
- Pennsylvania
- Montgomery County
- Lansdale
- 19446
- 126 Providence Ln
Nearby cities
Nearby zip codes
Other Lansdale Topics
