Nestled at the end of a quiet cul-de-sac, this exquisite 4-bedroom, 5-bathroom brick home is an absolute must-see! Boasting impressive curb appeal, spacious interiors, and an amazing backyard retreat, this home offers everything you could ever want and more.
Upon entering, you’ll be greeted by a beautifully designed layout featuring fresh paint throughout and an abundance of natural light. The gorgeous kitchen is a chef’s dream, complete with a large island, perfect for meal prep or casual dining. Whether you're entertaining guests or enjoying family meals, the open flow from the kitchen to the formal dining area makes this space perfect for any occasion.
The home offers four spacious bedrooms, each with its own generous closet space, and five bathrooms to ensure maximum comfort and convenience. The luxurious primary suite is truly a retreat, featuring an expansive master bath and an immense walk-in closet, providing ample storage for all your needs.
Step outside to your private backyard oasis, where you'll find a beautiful inground pool with a brand new liner, a huge patio area, and a privacy fence that creates the perfect atmosphere for relaxation and outdoor entertaining.
Additional highlights include a large, finishable basement—offering endless possibilities for additional living space, a home theater, gym, or even a guest suite. With a newer roof, a first-floor laundry room, and an attached garage for added convenience, this home is truly the full package.
Located in a peaceful cul-de-sac, this home combines luxury, comfort, and privacy in a truly unbeatable location. Schedule your tour today and experience all that this remarkable property has to offer!
Closed
$500,000
126 Quail Hollow Cir SE, Warren, OH 44484
4beds
4,177sqft
Single Family Residence
Built in 1975
0.41 Acres Lot
$526,600 Zestimate®
$120/sqft
$3,306 Estimated rent
Home value
$526,600
$416,000 - $664,000
$3,306/mo
Zestimate® history
Owner options
List your home for rent
$3,306/mo
Rent Zestimate®
Find your next renter with Zillow Rental Manager. Plus, with online applications, you can quickly screen prospective tenants – for free.
$3,306/mo
Rent Zestimate®
Refinance and save
$3,240/mo
Est. payment
Refinancing to a lower rate could help reduce your monthly payments and save thousands over the life of the loan.
$3,240/mo
Est. payment
Explore your selling options
Work with a Zillow partner agent
Leverage their expertise and Zillow's premium Showcase listings to get your home seen by more buyers.
Get startedList with your own agent
Get your home in front of millions of buyers by listing it on Zillow.
Learn how to do itSell it yourself
Take full control of how buyers see your home on Zillow by listing For Sale by Owner (FSBO).
List your homeWhat's special
Large islandInground poolPrivacy fenceOpen flowImpressive curb appealHuge patio areaQuiet cul-de-sac
Zillow last checked:
Listing updated:
Listed by:
Amy J Andrews amyandrews@kw.com330-206-5296,
Keller Williams Chervenic Rlty
Bought with:
John N Eaton, 365437
Howard Hanna
Source: MLS Now,MLS#: 5096656 Originating MLS: Youngstown Columbiana Association of REALTORS
Originating MLS: Youngstown Columbiana Association of REALTORSFacts & features
Interior
Bedrooms & bathrooms
- Bedrooms: 4
- Bathrooms: 5
- Full bathrooms: 2
- 1/2 bathrooms: 3
- Main level bathrooms: 3
Primary bedroom
- Features: Fireplace
- Level: Second
- Dimensions: 22.00 x 14.00
Bedroom
- Features: Window Treatments
- Level: Second
- Dimensions: 11.00 x 14.00
Bedroom
- Features: Window Treatments
- Level: Second
- Dimensions: 13.00 x 18.00
Bedroom
- Features: Window Treatments
- Level: Second
- Dimensions: 15.00 x 16.00
Primary bathroom
- Description: Flooring: Ceramic Tile
- Level: Second
- Dimensions: 13.00 x 14.00
Bathroom
- Description: Flooring: Ceramic Tile
- Features: Window Treatments
- Level: Second
- Dimensions: 12.00 x 10.00
Bathroom
- Description: Flooring: Ceramic Tile
- Level: First
Dining room
- Description: Flooring: Wood
- Features: Window Treatments
- Level: First
- Dimensions: 16.00 x 16.00
Eat in kitchen
- Description: Flooring: Ceramic Tile
- Features: Window Treatments
- Level: First
- Dimensions: 11.00 x 13.00
Entry foyer
- Description: Flooring: Luxury Vinyl Tile
- Level: First
- Dimensions: 15.00 x 9.00
Family room
- Description: Flooring: Laminate
- Features: Window Treatments
- Level: First
- Dimensions: 18.00 x 22.00
Great room
- Description: Flooring: Laminate
- Features: Window Treatments
- Level: First
- Dimensions: 23.00 x 15.00
Kitchen
- Description: Flooring: Ceramic Tile
- Features: Window Treatments
- Level: First
- Dimensions: 18.00 x 13.00
Laundry
- Description: Flooring: Ceramic Tile
- Level: First
- Dimensions: 8.00 x 8.00
Living room
- Description: Flooring: Laminate
- Features: Fireplace, Window Treatments
- Level: First
- Dimensions: 17.00 x 18.00
Heating
- Forced Air, Gas
Cooling
- Central Air
Features
- Basement: Full
- Number of fireplaces: 3
Interior area
- Total structure area: 4,177
- Total interior livable area: 4,177 sqft
- Finished area above ground: 4,177
Property
Parking
- Total spaces: 2
- Parking features: Attached, Driveway, Electricity, Garage, Garage Door Opener, Paved
- Attached garage spaces: 2
Features
- Levels: Two
- Stories: 2
- Patio & porch: Deck, Patio
- Has private pool: Yes
- Pool features: In Ground
- Fencing: Wood
- Has view: Yes
- View description: Trees/Woods
Lot
- Size: 0.41 Acres
- Features: Cul-De-Sac
Details
- Parcel number: 28378426
Construction
Type & style
- Home type: SingleFamily
- Architectural style: Colonial
- Property subtype: Single Family Residence
Materials
- Brick
- Roof: Asphalt,Fiberglass
Condition
- Year built: 1975
Details
- Warranty included: Yes
Utilities & green energy
- Sewer: Public Sewer
- Water: Public
Community & HOA
Community
- Subdivision: Hunters Woods
HOA
- Has HOA: No
Location
- Region: Warren
Financial & listing details
- Price per square foot: $120/sqft
- Tax assessed value: $410,100
- Annual tax amount: $7,775
- Date on market: 2/24/2025
- Cumulative days on market: 58 days
Price history
| Date | Event | Price |
|---|---|---|
| 5/2/2025 | Sold | $500,000-2.9%$120/sqft |
Source:  MLS Now #5096656 Report a problem MLS Now #5096656 Report a problem | ||
| 4/22/2025 | Pending sale | $515,000$123/sqft |
Source: MLS Now #5096656 Report a problem | ||
| 3/1/2025 | Contingent | $515,000$123/sqft |
Source: MLS Now #5096656 Report a problem | ||
| 2/24/2025 | Listed for sale | $515,000+7.3%$123/sqft |
Source: MLS Now #5096656 Report a problem | ||
| 2/1/2023 | Listing removed | -- |
Source: MLS Now #4409792 Report a problem | ||
| 10/5/2022 | Price change | $480,000-4%$115/sqft |
Source: MLS Now #4409792 Report a problem | ||
| 9/20/2022 | Listed for sale | $499,900+14.9%$120/sqft |
Source: MLS Now #4409792 Report a problem | ||
| 11/12/2021 | Sold | $435,000-3.1%$104/sqft |
Source: MLS Now #4296682 Report a problem | ||
| 10/19/2021 | Pending sale | $449,000$107/sqft |
Source: MLS Now #4296682 Report a problem | ||
| 9/14/2021 | Contingent | $449,000$107/sqft |
Source: MLS Now #4296682 Report a problem | ||
| 7/9/2021 | Listed for sale | $449,000+15.2%$107/sqft |
Source: MLS Now #4296682 Report a problem | ||
| 5/11/2018 | Listing removed | $389,900$93/sqft |
Source: Northwood Realty Services #3924829 Report a problem | ||
| 7/21/2017 | Listed for sale | $389,900$93/sqft |
Source: Northwood Realty Services #3924829 Report a problem | ||
Public tax history
| Year | Property taxes | Tax assessment |
|---|---|---|
| 2025 | $7,825 +0.6% | $143,540 |
| 2024 | $7,775 +2% | $143,540 |
| 2023 | $7,625 +29.4% | $143,540 +53.1% |
| 2022 | $5,893 +2.4% | $93,770 |
| 2021 | $5,757 -0.4% | $93,770 |
| 2020 | $5,780 -7.5% | $93,770 |
| 2019 | $6,250 +4.4% | $93,770 |
| 2018 | $5,986 +10.9% | $93,770 |
| 2017 | $5,395 -1.3% | $93,770 +1.6% |
| 2016 | $5,464 +2.5% | $92,300 |
| 2015 | $5,332 +3.6% | $92,300 |
| 2014 | $5,146 -2.4% | $92,300 |
| 2013 | $5,274 +0.1% | $92,300 |
| 2012 | $5,267 +4% | $92,300 +0% |
| 2011 | $5,062 -0.3% | $92,295 -6.6% |
| 2010 | $5,080 -30% | $98,770 |
| 2009 | $7,252 +43.3% | $98,770 |
| 2008 | $5,059 +3.3% | -- |
| 2007 | $4,896 -0.3% | -- |
| 2006 | $4,912 +1.9% | -- |
| 2005 | $4,820 -3.9% | $98,770 |
| 2004 | $5,018 -0.7% | -- |
| 2003 | $5,051 +12.6% | -- |
| 2002 | $4,486 -2.1% | -- |
| 2001 | $4,583 +2.1% | -- |
| 2000 | $4,491 | -- |
Find assessor info on the county website
Neighborhood: Howland Center
Nearby homes
- $393,4006 bd4 ba4.2k sqft134 Quail Hollow Cir SE, Warren, OH 44484Off Market
- $395,8004 bd3 ba2.9k sqft118 Quail Hollow Cir SE, Warren, OH 44484Off Market
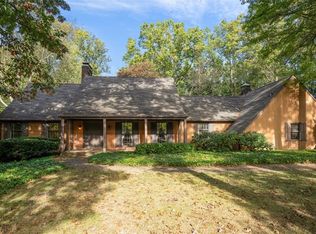
- $1,354,1006 bd7 ba9.9k sqft345 Hunters Hollow Dr SE, Warren, OH 44484Off Market
- $320,3003 bd3 ba2.4k sqft140 Quail Hollow Cir SE, Warren, OH 44484Off Market
- $435,4004 bd3 ba3.6k sqft112 Quail Hollow Cir SE, Warren, OH 44484Off Market
- $565,0004 bd3 ba4.8k sqft8585 Hunters Trl SE, Warren, OH 44484Sold
- $66,000-- sqft334 Hunters Hollow Dr SE, Warren, OH 44484Off Market
- $400,4004 bd4 ba2.8k sqft8900 Stone Ridge Dr SE, Warren, OH 44484Off Market
Nearby schools
GreatSchools rating
- 7/10Howland Middle SchoolGrades: 5-8Distance: 0.5 mi
- 7/10Howland High SchoolGrades: 9-12Distance: 0.7 mi
- NAHowland Springs Elementary SchoolGrades: PK-1Distance: 0.9 mi
Schools provided by the listing agent
- District: Howland LSD - 7808
Source: MLS Now. This data may not be complete. We recommend contacting the local school district to confirm school assignments for this home.
Get a cash offer in 3 minutes
Find out how much your home could sell for in as little as 3 minutes with a no-obligation cash offer.
Estimated market value
$526,600
Get a cash offer in 3 minutes
Find out how much your home could sell for in as little as 3 minutes with a no-obligation cash offer.
Estimated market value
$526,600
- Ohio
- Trumbull County
- Warren
- 44484
- Howland Center
- 126 Quail Hollow Cir SE
Nearby cities
Nearby neighborhoods
Nearby zip codes
Other Warren Topics
