Skip main navigation
Off market
  • $1,209,600

    126 Queen Bess Ct, Fort Pierce, FL 34949

    4beds
    2,428sqft
    Detached Home
    Built in 1977
    0.3 Acres Lot
    $1,209,600 Zestimate®
    $498/sqft
    $5,916 Estimated rent

    Home value

    $1,209,600

    $1.05M - $1.38M

    $5,916/mo

    Zestimate® history
    Loading
    Loading...

    Owner options

    List your home for rent

    $5,916/mo

    Rent Zestimate®

    Find your next renter with Zillow Rental Manager. Plus, with online applications, you can quickly screen prospective tenants – for free.

    Learn more

    $5,916/mo

    Rent Zestimate®

    Refinance and save

    $7,341/mo

    Est. payment

    Refinancing to a lower rate could help reduce your monthly payments and save thousands over the life of the loan.

    See today's rates

    $7,341/mo

    Est. payment

    Explore your selling options

    Work with a Zillow partner agent

    Leverage their expertise and Zillow's premium Showcase listings to get your home seen by more buyers.

    Get started

    List with your own agent

    Get your home in front of millions of buyers by listing it on Zillow.

    Learn how to do it

    Sell it yourself

    Take full control of how buyers see your home on Zillow by listing For Sale by Owner (FSBO).

    List your home

    What's special

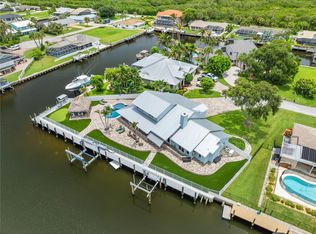
    Sailor's paradise awaits in this deep water canalfront home w/36ft dock! Easy Intracoastal access & minutes to Atlantic! This 2-story seaside retreat w/nautical accents boasts an eat-in kitchen w/navy cabinets, SS, granite, beadboard wainscoting, vaulted ceiling, canal views. 2nd flr is ideal 2nd master w/vaulted ceiling & screened balcony. Screened pool & hot tub. Granted beach access!

    This property is off market, which means it's not currently listed for sale or rent on Zillow. This may be different from what's available on other websites or public sources.

    Facts & features

    Interior

    Bedrooms & bathrooms
    • Bedrooms: 4
    • Bathrooms: 3
    • Full bathrooms: 3
    Heating
    • Forced air, Electric
    Cooling
    • Central
    Appliances
    • Included: Dishwasher, Dryer, Garbage disposal, Microwave, Range / Oven, Refrigerator, Washer
    Features
    • Flooring: Tile, Carpet, Laminate
    Interior area
    • Total interior livable area: 2,428 sqft

    Property

    Parking
    • Total spaces: 2
    • Parking features: Garage - Attached
    Features
    • Exterior features: Stucco, Wood
    • Has spa: Yes
    • Has view: Yes
    • View description: Water
    • Has water view: Yes
    • Water view: Water
    Lot
    • Size: 0.30 Acres
    Details
    • Parcel number: 141470101510009
    • Zoning: Residential

    Construction

    Type & style
    • Home type: SingleFamily
    • Property subtype: Detached Home
    Materials
    • Frame
    • Foundation: Concrete
    • Roof: Asphalt
    Condition
    • Year built: 1977

    Utilities & green energy

    • Sewer: Septic Tank

    Community & neighborhood

    Location
    • Region: Fort Pierce

    HOA & financial

    HOA
    • Has HOA: Yes
    • HOA fee: $50 monthly

    Other

    Other facts
    • Acreage Range Description: 1/4 to 1/2 Acre
    • Approximate Sqft Range: 2401-2700
    • Appliances: Satellite Dish, Dishwasher, Disposal, Dryer, Refrigerator, Washer, Water Heater Electric, Range
    • Water Attributes: Intracoastal Access, Canal, Navigable, View Canal
    • Community Info: Granted beach access
    • Construction: With Stucco, Frame
    • Cooling: 2 Central, Electric, Ceiling fan
    • Floors: Carpet, Laminate, Tile, Stone/Slate
    • Front Door Faces: Faces West
    • Heat: 2 Central, Electric
    • Inside Features: Ceilings, vaulted/cathedral, Crown molding, Smoke detector, Walk- in closet, Upstairs living area, Downstairs master bdrm
    • Land: Road paved
    • Laundry Room Description: Room, Utility Sink
    • Listing Type: Exclusive Right to Sell
    • Outside Features: Balcony covered, Porch Screened, Soffits vinyl, Balcony screened, Porch Covered, Porch Enclosed
    • Parking: 2 Car garage, Attached, Driveway
    • Restrictions: Lease ok w/restrictions, Other restrictions
    • Exemption Type: Homestead
    • Furnishings: Unfurnished
    • Last Status: Active
    • Pool Description: Private, Screened, Spa
    • Roof: Shingle
    • Sewer: Septic Tank
    • Water: County
    • Window Treatments: Shades/Blinds Furnished
    • Zoning: Residential
    • Governing Body: Homeowners Assoc
    • Miscellaneous Feature: No Miscellaneous
    • Windowsand Doors: Storm Shutters
    • Design: 2 Stories
    • View: Canal
    • Security: Gate Unstaffed
    • Listing Sub Type: Variable
    • Property Sub Type: Detached Home
    • Last Change Type: C-Backups Requested
    • Status: C-Backups Requested
    • Geocode Source: Google

    Price history

    DateEventPrice
    10/5/2020Sold$570,000$235/sqft
    Source: Realtor Association of Indian River County #235518 Report a problem
    9/4/2020Listed for sale$570,000$235/sqft
    Source: One Sotheby's Int'l Realty #235518 Report a problem
    1/1/2020Listing removed$570,000$235/sqft
    Source: Treasure Coast Sotheby's International Realty #219183 Report a problem
    11/12/2019Price change$570,000-2.6%$235/sqft
    Source: Treasure Coast Sotheby's International Realty #219183 Report a problem
    8/15/2019Price change$585,000-2.3%$241/sqft
    Source: Treasure Coast Sotheby's International Realty #219183 Report a problem
    7/24/2019Price change$599,000-4.9%$247/sqft
    Source: Treasure Coast Sotheby's International Realty #219183 Report a problem
    4/2/2019Listed for sale$630,000+8.6%$259/sqft
    Source: Treasure Coast Sotheby's International Realty #219183 Report a problem
    11/8/2015Listing removed$580,000$239/sqft
    Source: Alex MacWilliam, Inc. Real Estate #160793 Report a problem
    7/27/2015Listed for sale$580,000+11.5%$239/sqft
    Source: Alex MacWilliam, Inc. Real Estate #160793 Report a problem
    7/1/2013Sold$520,000-5.5%$214/sqft
    Source: Realtor Association of Indian River County #138253 Report a problem
    3/28/2013Price change$550,000-7.6%$227/sqft
    Source: North A1A Office #127653 Report a problem
    11/15/2012Price change$595,000-8.5%$245/sqft
    Source: Dale Sorensen Real Estate, Inc. #127653 Report a problem
    4/25/2012Listed for sale$650,000+124.1%$268/sqft
    Source: Dale Sorensen Real Estate, Inc. #127653 Report a problem
    6/30/2000Sold$290,000$119/sqft
    Source: Public Record Report a problem

    Public tax history

    YearProperty taxesTax assessment
    2025$14,598 +3.7%$778,575 +2.9%
    2024$14,078 +1.9%$756,633 +3%
    2023$13,817 +3.1%$734,596 +3%
    2022$13,407 +18.2%$713,200 +30.9%
    2021$11,343 +27.8%$544,800 +18.6%
    2020$8,877 $459,338 +2.3%
    2019$8,877 +1.2%$449,011 +1.9%
    2018$8,772 +6.3%$440,639 -0.3%
    2017$8,253 +1%$441,900 +4.5%
    2016$8,175 +3.1%$422,700 -1.4%
    2015$7,930 -2.1%$428,600 +2.3%
    2014$8,099 $418,900 +33.3%
    2013-- $314,346 +1.7%
    2012-- $309,091 +3%
    2011-- $300,088 +1.5%
    2010-- $295,653 -29.2%
    2009-- $417,800 +45.3%
    2008-- $287,592 +3%
    2007-- $279,216 +2.5%
    2006-- $272,406 +3%
    2005-- $264,472 +3%
    2004-- $256,769
    2003-- --
    2002-- --
    2001-- --
    2000-- --

    Find assessor info on the county website

    Neighborhood: 34949

    Nearby schools

    GreatSchools rating
    Get a cash offer in 3 minutes
    Find out how much your home could sell for in as little as 3 minutes with a no-obligation cash offer.
    Estimated market value
    $1,209,600
    Get a cash offer in 3 minutes
    Find out how much your home could sell for in as little as 3 minutes with a no-obligation cash offer.
    Estimated market value
    $1,209,600