Thoughtfully designed and beautifully built, this custom concrete home offers a welcoming take on mountain living with sweeping views of Pikes Peak—bringing modern, city-style comfort to a peaceful mountain setting. Constructed with Injected Concrete Forms (ICFs), the home delivers exceptional strength, energy efficiency, and quiet comfort, complemented by in-floor radiant heating and a whole-home fresh air delivery system for year-round comfort. The main living area feels both open and inviting, with polished concrete floors, iron railing accents, a gas fireplace, and a striking 72" ceiling fan. The open layout allows the kitchen, dining, and living areas to flow naturally together, blending urban-style functionality with the surrounding landscape. The kitchen features stainless steel appliances and a penny tile backsplash for a clean, modern look. The primary suite serves as a peaceful retreat with a double vanity, walk-in closet, and a spacious walk-in tiled shower. Two additional bedrooms and a well-appointed bathroom provide flexible space for guests or other uses. Upstairs, a spacious loft captures a framed mountain view, creating an inviting space for a media room, home office, or reading nook. Deep walk-in storage adds practicality, while multimedia connections throughout the home support modern living. Outdoor living is just as inviting. Dusk-to-dawn lighting surrounds the home and illuminates the rear staircase leading to a tiered flagstone patio. A private hot tub looks out over sweeping mountain vistas, offering a relaxing place to unwind under the Colorado sky. Additional features include a tankless water heater, an automatic Generac 14kW generator, and a two-car garage with extra storage. Blending contemporary amenities with thoughtful design and natural surroundings, this home delivers modern comfort with a true mountain backdrop.
Sold for $665,000
$665,000
126 Rainier Dr, Florissant, CO 80816
3beds
2,312sqft
Single Family Residence
Built in 2021
2.3 Acres Lot
$664,900 Zestimate®
$288/sqft
$3,022 Estimated rent
Home value
$664,900
Estimated sales range
Not available
$3,022/mo
Zestimate® history
Owner options
List your home for rent
$3,022/mo
Rent Zestimate®
Find your next renter with Zillow Rental Manager. Plus, with online applications, you can quickly screen prospective tenants – for free.
$3,022/mo
Rent Zestimate®
Refinance and save
$3,751/mo
Est. payment
Refinancing to a lower rate could help reduce your monthly payments and save thousands over the life of the loan.
$3,751/mo
Est. payment
Explore your selling options
Work with a Zillow partner agent
Leverage their expertise and Zillow's premium Showcase listings to get your home seen by more buyers.
Get startedList with your own agent
Get your home in front of millions of buyers by listing it on Zillow.
Learn how to do itSell it yourself
Take full control of how buyers see your home on Zillow by listing For Sale by Owner (FSBO).
List your homeWhat's special
Gas fireplaceIn-floor radiant heatingDeep walk-in storageTwo additional bedroomsWell-appointed bathroomIron railing accentsSpacious walk-in tiled shower
Zillow last checked:
Listing updated:
Listed by:
Jacob Thetford ABR MRP SFR 719-400-8771,
High Country Realty LLC,
Loren Thetford 719-627-1787
Bought with:
Michele Edling
LPT Realty LLC
Source: elevateMLS,MLS#: 4640304
Facts & features
Interior
Bedrooms & bathrooms
- Bedrooms: 3
- Bathrooms: 2
- Full bathrooms: 1
- 3/4 bathrooms: 1
Other
- Level: Main
- Area: 169 Square Feet
- Dimensions: 13 x 13
Heating
- Natural Gas, Radiant
Cooling
- Ceiling Fan(s)
Appliances
- Included: Cooktop, Dishwasher, Dryer, Microwave, Oven, Refrigerator, Washer
- Laundry: Main Level
Features
- Pantry
- Flooring: Other
- Has basement: No
- Has fireplace: Yes
- Fireplace features: Gas
Interior area
- Total structure area: 2,312
- Total interior livable area: 2,312 sqft
- Finished area above ground: 2,312
- Finished area below ground: 0
Property
Parking
- Total spaces: 2
- Parking features: Detached, Oversized, Gravel Driveway
- Garage spaces: 2
Features
- Levels: One and One Half
- Stories: 1.5
- Patio & porch: Concrete
- Has spa: Yes
- Spa features: Hot Tub/Spa
- Has view: Yes
- View description: Mountain(s), View of Pikes Peak
Lot
- Size: 2.3 Acres
- Features: Level, Rural, Sloped, Wooded
Details
- Additional structures: Storage
- Parcel number: 1485021010020
Construction
Type & style
- Home type: SingleFamily
- Property subtype: Single Family Residence
Materials
- Stucco, Concrete
- Foundation: Slab
- Roof: Composite Shingle
Condition
- Existing Home
- New construction: No
- Year built: 2021
Utilities & green energy
- Water: Well
- Utilities for property: Electricity Connected, Generator, Natural Gas Connected, See Remarks
Green energy
- Indoor air quality: Radon System
Community & HOA
Location
- Region: Florissant
Financial & listing details
- Price per square foot: $288/sqft
- Tax assessed value: $621,560
- Annual tax amount: $1,391
- Date on market: 1/22/2026
- Listing terms: Cash,Conventional,FHA,USDA Loan,VA Loan
- Electric utility on property: Yes
Price history
| Date | Event | Price |
|---|---|---|
| 5/8/2026 | Sold | $665,000$288/sqft |
Source:  elevateMLS #4640304 Report a problem elevateMLS #4640304 Report a problem | ||
| 2/19/2026 | Contingent | $665,000$288/sqft |
Source: elevateMLS #4640304 Report a problem | ||
| 2/19/2026 | Pending sale | $665,000$288/sqft |
Source:  REcolorado as distributed by MLS GRID #4910338 Report a problem REcolorado as distributed by MLS GRID #4910338 Report a problem | ||
| 1/22/2026 | Listed for sale | $665,000-2.2%$288/sqft |
Source: elevateMLS #4640304 Report a problem | ||
| 11/3/2025 | Listing removed | $680,000$294/sqft |
Source: elevateMLS #2393663 Report a problem | ||
| 9/4/2025 | Price change | $680,000-2.9%$294/sqft |
Source: elevateMLS #2393663 Report a problem | ||
| 8/28/2025 | Price change | $700,000-2.8%$303/sqft |
Source: elevateMLS #2393663 Report a problem | ||
| 7/24/2025 | Price change | $720,000-4%$311/sqft |
Source: elevateMLS #2393663 Report a problem | ||
| 7/2/2025 | Listed for sale | $750,000+733.3%$324/sqft |
Source: elevateMLS #2393663 Report a problem | ||
| 9/18/2020 | Sold | $90,000+5.9%$39/sqft |
Source: Public Record Report a problem | ||
| 9/15/2020 | Pending sale | $85,000$37/sqft |
Source: Keller Williams Clients Choice Realty #6387152 Report a problem | ||
| 4/24/2020 | Listed for sale | $85,000+6.4%$37/sqft |
Source: Keller Williams Clients Choice #1531790 Report a problem | ||
| 1/13/2020 | Sold | $79,900$35/sqft |
Source: Public Record Report a problem | ||
| 12/18/2019 | Listed for sale | $79,900$35/sqft |
Source: Keller Williams Clients Choice Realty #6571562 Report a problem | ||
| 12/18/2019 | Pending sale | $79,900$35/sqft |
Source: Keller Williams Clients Choice Realty #6571562 Report a problem | ||
| 12/10/2019 | Listed for sale | $79,900$35/sqft |
Source: Keller Williams Clients Choice #7636858 Report a problem | ||
| 8/8/2019 | Listing removed | $79,900$35/sqft |
Source: Pro Flat Fee Realty Llc #9829276 Report a problem | ||
| 8/1/2019 | Listed for sale | $79,900+240%$35/sqft |
Source: Pro Flat Fee Realty Llc #9829276 Report a problem | ||
| 9/27/2018 | Sold | $23,500-6%$10/sqft |
Source: Public Record Report a problem | ||
| 8/13/2018 | Price change | $24,999-28.6%$11/sqft |
Source: Pikes Peak Homes And Land Ltd #7393672 Report a problem | ||
| 6/19/2018 | Listed for sale | $35,000+180%$15/sqft |
Source: Pikes Peak Homes And Land Ltd #7393672 Report a problem | ||
| 11/20/2012 | Sold | $12,500-68.8%$5/sqft |
Source: Public Record Report a problem | ||
| 7/3/2006 | Sold | $40,000$17/sqft |
Source: Public Record Report a problem | ||
Public tax history
| Year | Property taxes | Tax assessment |
|---|---|---|
| 2024 | $1,016 +75.1% | $37,960 -9.7% |
| 2023 | $580 | $42,050 +309.4% |
| 2022 | $580 +40.5% | $10,270 -30.7% |
| 2021 | $413 +0.6% | $14,830 |
| 2020 | $410 | $14,830 +38.1% |
| 2019 | $410 | $10,740 +83.6% |
| 2018 | $410 +69.8% | $5,850 |
| 2017 | $242 -1.7% | $5,850 -20.4% |
| 2016 | $246 -22.2% | $7,350 |
| 2015 | $316 | $7,350 |
Find assessor info on the county website
Neighborhood: 80816
Nearby homes
- $41,5972.13 Acres437 Black Mesa Cir, Florissant, CO 80816Off Market

- $49,9432 Acres210 Rainier Dr, Florissant, CO 80816Off Market
- $367,9001 bd1 ba899 sqft252 Rainier Dr, Florissant, CO 80816Off Market
- $637,8003 bd3 ba2.9k sqft168 Rainier Dr, Florissant, CO 80816Off Market
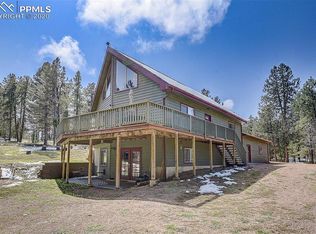
- $881,5004 bd3 ba4k sqft42 Rainier Dr, Florissant, CO 80816Off Market
- $49,9432 Acres445 Black Mesa Cir, Florissant, CO 80816Off Market
- $513,8003 bd2 ba1.7k sqft1009 Matterhorn Dr, Florissant, CO 80816Off Market
- $378,2002 bd1 ba816 sqft300 Rainier Dr, Florissant, CO 80816Off Market
Nearby schools
GreatSchools rating
- NACresson Elementary SchoolGrades: PK-5Distance: 9.9 mi
- 5/10Cripple Creek-Victor Junior-Senior High SchoolGrades: 6-12Distance: 10 mi
Schools provided by the listing agent
- Elementary: Cresson
- Middle: Cripple Creek/Victor
- High: Cripple Creek/Victor
- District: Cripple Crk/Victor-RE1
Source: elevateMLS. This data may not be complete. We recommend contacting the local school district to confirm school assignments for this home.


Get pre-qualified for a loan
At Zillow Home Loans, we can pre-qualify you in as little as 5 minutes with no impact to your credit score.An equal housing lender. NMLS #10287.
- Colorado
- Teller County
- Florissant
- 80816
- 126 Rainier Dr
Nearby cities
Nearby zip codes
Other Florissant Topics
