Skip main navigation
Off market
  • $946,700

    126 Raven Hollow Dr, North Wales, PA 19454

    4beds
    3,138sqft
    SingleFamily
    Built in 2001
    0.64 Acres Lot
    $946,700 Zestimate®
    $302/sqft
    $4,179 Estimated rent

    Home value

    $946,700

    $890,000 - $1.00M

    $4,179/mo

    Zestimate® history
    Loading
    Loading...

    Owner options

    List your home for rent

    $4,179/mo

    Rent Zestimate®

    Find your next renter with Zillow Rental Manager. Plus, with online applications, you can quickly screen prospective tenants – for free.

    Learn more

    $4,179/mo

    Rent Zestimate®

    Refinance and save

    $6,126/mo

    Est. payment

    Refinancing to a lower rate could help reduce your monthly payments and save thousands over the life of the loan.

    See today's rates

    $6,126/mo

    Est. payment

    Explore your selling options

    Work with a Zillow partner agent

    Leverage their expertise and Zillow's premium Showcase listings to get your home seen by more buyers.

    Get started

    List with your own agent

    Get your home in front of millions of buyers by listing it on Zillow.

    Learn how to do it

    Sell it yourself

    Take full control of how buyers see your home on Zillow by listing For Sale by Owner (FSBO).

    List your home

    What's special

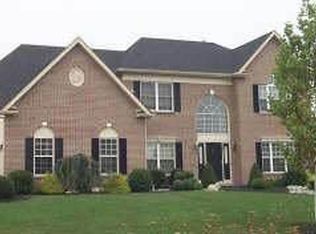
    Welcome Home! This Captivating Colonial is one of the "Crowned Jewels" of this Super Subdivision! Perfectly-Positioned on a Premium, Plush and Professionally-Landscaped .64 acre amid Specimen Trees and Shrubs and Glorious Gardens, this Brick Beauty is loaded with Curb Appeal!! A walk around the Sweeping Side Yard brings you to a Picture-Perfect Walled Patio with Designer Coach Lights. Sounds of Nature surround you and the Views are awesome. Love that Brand-New Invisible Dog Fence, so you can let the pups romp, without destroying the views! The Savvy Seller put "footings" under the patio, just in case a future owner might want to turn this wonderful space into a Finished Addition, and a Petite Patio just for the "Barbie" or Outdoor Kitchen! The outside fairly glows with pride in ownership, raising your expectations of what you will see inside!! Opening the Just-Refinished Decorator Doorway, you smile. Sunlight is streaming through the Pretty Palladian Window and reflecting off the Wonderful Williamsburg Chandelier onto the Heavenly Hardwood Floor in the Sensational 2-Story Foyer. You notice immediately the 9Ft Ceilings, Outstanding Open Floor Plan, and Magnificent Millwork -- Half-Wall Wainscoting, Double Crown Molds and Terrific Tray Molds over some of the windows. Did I mention that the Custom Window Treatments and Hardware are drop dead gorgeous!! Sumptuous smells are comng from the Cozy Country Kitchen, where you will find Marvelous Maple 42-Inch Custom Cabinetry, a Delightful Dry Bar Area, 5Ft Center Island, Designer Chandeliers and Recessed Lighting and a Beautiful Breakfast Area with Sliders and Views!!Fabulous Five-Star Family Room has it all -- Wall OF Windows, Surround Sound, Beautiful Berber,Wet Bar,Wonderful Wood-Burning Fireplace with Marble Surround,Marvelous Mantel w/Dentil Mold.Master Suite is a true "Serene Sanctuary"! The Main Bedroom with its Vaulted Ceiling is spacious enough to accommodate even the largest furnishings. A Super Sitting Room could be another office or just a place for a little "R&R".His & Hers Walk-Ins and Beautiful Bath. All the bedrooms are spacious and the Hall Bath is Heavenly with a Sensational Skylight.A Huge, High-Ceiling Basement awaits your imagination!Spring, Summer, Winter or Fall, this Raven Hollow Beauty has it All!

    This property is not currently displayed as for sale or rent on Zillow. This may be different from what's on other websites or public sources.

    Facts & features

    Interior

    Bedrooms & bathrooms
    • Bedrooms: 4
    • Bathrooms: 3
    • Full bathrooms: 3
    Heating
    • Forced air, Gas
    Cooling
    • Central
    Appliances
    • Included: Dishwasher, Garbage disposal, Microwave, Range / Oven
    Features
    • Flooring: Tile, Other, Carpet, Hardwood, Linoleum / Vinyl
    • Has fireplace: Yes
    Interior area
    • Total interior livable area: 3,138 sqft

    Property

    Parking
    • Parking features: Garage - Attached
    Features
    • Exterior features: Vinyl, Brick
    Lot
    • Size: 0.64 Acres
    Details
    • Parcel number: 460003090311

    Construction

    Type & style
    • Home type: SingleFamily
    • Architectural style: Colonial
    Materials
    • Roof: Other
    Condition
    • Year built: 2001

    Community & HOA

    Location
    • Region: North Wales

    Financial & listing details

    • Price per square foot: $302/sqft
    • Tax assessed value: $292,410
    • Annual tax amount: $11,429

    Price history

    DateEventPrice
    1/1/2015Sold$520,000$166/sqft
    Source: Long & Foster Broker Feed #1002928492_100 Report a problem
    9/4/2014Sold$520,000-7%$166/sqft
    Source: Public Record Report a problem
    7/22/2014Price change$559,000-1.8%$178/sqft
    Source: Long & Foster Real Estate #6390441 Report a problem
    5/16/2014Listed for sale$569,000+56.9%$181/sqft
    Source: Long & Foster Real Estate #6390441 Report a problem
    12/3/2001Sold$362,755$116/sqft
    Source: Public Record Report a problem

    Public tax history

    YearProperty taxesTax assessment
    2025$11,429 +6.3%$292,410
    2024$10,747 $292,410
    2023$10,747 +7%$292,410
    2022$10,041 +6.4%$292,410
    2021$9,441 +2.7%$292,410
    2020$9,192 +1.9%$292,410
    2019$9,020 +2.8%$292,410
    2018$8,775 +3%$292,410
    2017$8,520 +2%$292,410
    2016$8,354 +2.7%$292,410
    2015$8,137 +1.8%$292,410
    2014$7,997 +1.4%$292,410
    2013$7,886 +1.4%$292,410
    2012$7,778 +1.8%$292,410
    2011$7,644 +2.4%$292,410
    2010$7,464 +3.2%$292,410
    2009$7,230 +3.6%$292,410
    2008$6,977 +2.2%--
    2007$6,830 +2.9%--
    2006$6,638 +2.5%--
    2005$6,477 +3.6%--
    2004$6,252 0%--
    2003$6,255 -0.4%--
    2002$6,278 +980.6%--
    2000$581 --
    Find assessor info on the county website

    Neighborhood: 19454

    Nearby schools

    GreatSchools rating
    Schools provided by the listing agent
    • Elementary: MONTGOMERY
    • Middle: PENNBROOK
    • High: NORTH PENN
    • District: N Penn

    Source: The MLS. This data may not be complete. We recommend contacting the local school district to confirm school assignments for this home.

    Get a cash offer in 3 minutes
    Find out how much your home could sell for in as little as 3 minutes with a no-obligation cash offer.
    Estimated market value
    $946,700
    Get a cash offer in 3 minutes
    Find out how much your home could sell for in as little as 3 minutes with a no-obligation cash offer.
    Estimated market value
    $946,700