Take a look at this 2005 Custom Built RANCH in one of Northumberland's premiere developments. This home is perfect for anyone wanting One floor living! It has so many beautifully appointed features such as Hard wood floors, Custom Built-in shelving, Gorgeous Gas Fireplace, Gas Hybrid Heat pump w/Central A/C, an additional minisplit unit, Gas HWH, Bakers Island, Double oven, Custom Soft Close Cabinets, Walk in closets, Bath w/ Double Sinks, & Butler kitchen for Entertaining guests! Includes all kitchen appliances! Laundry area includes a Wash Sink. The Office could also be a Third bedroom. The Great Room has a Vaulted Ceiling, lots of windows providing tons of Natural Light for the perfect place to gather! This home is a must see! Call Jerilyn or Don at 570-412-6163 today
Sold for $295,000
$295,000
126 Reagan Cir, Northumberland, PA 17857
2beds
1,819sqft
Single Family Residence
Built in 2005
0.48 Acres Lot
$343,700 Zestimate®
$162/sqft
$1,420 Estimated rent
Home value
$343,700
$327,000 - $361,000
$1,420/mo
Zestimate® history
Owner options
List your home for rent
$1,420/mo
Rent Zestimate®
Find your next renter with Zillow Rental Manager. Plus, with online applications, you can quickly screen prospective tenants – for free.
$1,420/mo
Rent Zestimate®
Refinance and save
$1,889/mo
Est. payment
Refinancing to a lower rate could help reduce your monthly payments and save thousands over the life of the loan.
$1,889/mo
Est. payment
Explore your selling options
Work with a Zillow partner agent
Leverage their expertise and Zillow's premium Showcase listings to get your home seen by more buyers.
Get startedList with your own agent
Get your home in front of millions of buyers by listing it on Zillow.
Learn how to do itSell it yourself
Take full control of how buyers see your home on Zillow by listing For Sale by Owner (FSBO).
List your homeWhat's special
Hard wood floorsAdditional minisplit unitLaundry areaDouble sinksWalk in closetsGorgeous gas fireplaceVaulted ceiling
Zillow last checked:
Listing updated:
Listed by:
JERILYN KATHERMAN 888-397-7352,
EXP Realty, LLC,
Don Katherman 888-397-7352,
EXP Realty, LLC
Bought with:
Aimee Jo Buehner, AB067406
BOWEN AGENCY INC., REALTORS - SUNBURY
Source: CSVBOR,MLS#: 20-94209
Facts & features
Interior
Bedrooms & bathrooms
- Bedrooms: 2
- Bathrooms: 2
- Full bathrooms: 2
- Main level bedrooms: 2
Primary bedroom
- Description: Large Closets, door to patio, en suite
- Level: First
- Area: 189.8 Square Feet
- Dimensions: 14.60 x 13.00
Bedroom 2
- Description: Carpet
- Level: First
- Area: 94.6 Square Feet
- Dimensions: 8.60 x 11.00
Primary bathroom
- Description: Double sinks, soaking tub, shower, walk in closet
- Level: First
- Area: 67.5 Square Feet
- Dimensions: 5.00 x 13.50
Bathroom
- Description: with bathtub, guest bath.
- Level: First
- Area: 42.56 Square Feet
- Dimensions: 5.60 x 7.60
Breakfast room
- Description: Natural Light,
- Level: First
- Area: 42.92 Square Feet
- Dimensions: 5.80 x 7.40
Dining room
- Description: Could be a den or sitting room or office
- Level: First
- Area: 130.56 Square Feet
- Dimensions: 9.60 x 13.60
Foyer
- Description: Sitting area...could be dining area
- Area: 92.16 Square Feet
- Dimensions: 9.60 x 9.60
Great room
- Description: Added in 2016, vaulted ceilings, laminate flooring
- Level: First
- Area: 289 Square Feet
- Dimensions: 17.00 x 17.00
Kitchen
- Description: Double oven, Baker's Island, Built in desk, Open
- Level: First
- Area: 271.56 Square Feet
- Dimensions: 14.60 x 18.60
Laundry
- Description: Laundry sink, washer and dryer, exit to garage
- Level: First
- Area: 95.2 Square Feet
- Dimensions: 17.00 x 5.60
Living room
- Description: Built ins, Gas Fireplace
- Level: First
- Area: 182 Square Feet
- Dimensions: 13.00 x 14.00
Office
- Description: Or 3rd Bedroom
- Level: First
- Area: 99 Square Feet
- Dimensions: 11.00 x 9.00
Heating
- Heat Pump
Cooling
- Central Air
Appliances
- Included: Dishwasher, Microwave, Refrigerator, Stove/Range
Features
- Ceiling Fan(s), Walk-In Closet(s)
- Flooring: Hardwood
- Doors: Storm Door(s)
- Windows: Window Treatments, Insulated Windows
- Basement: Concrete
- Has fireplace: Yes
Interior area
- Total structure area: 1,819
- Total interior livable area: 1,819 sqft
- Finished area above ground: 1,819
- Finished area below ground: 0
Property
Parking
- Total spaces: 2
- Parking features: 2 Car, Garage Door Opener
- Has attached garage: Yes
- Details: 4
Features
- Patio & porch: Porch, Patio
Lot
- Size: 0.48 Acres
- Dimensions: .485
- Topography: No
Details
- Parcel number: PIN # 237535139
- Zoning: Residential
Construction
Type & style
- Home type: SingleFamily
- Architectural style: Ranch
- Property subtype: Single Family Residence
Materials
- Brick, Vinyl
- Foundation: None
- Roof: Shingle
Condition
- New construction: No
- Year built: 2005
Utilities & green energy
- Electric: 200+ Amp Service
- Sewer: Public Sewer
- Water: Public
Community & HOA
Community
- Features: Paved Streets, View
- Subdivision: Branchview
Location
- Region: Northumberland
Financial & listing details
- Price per square foot: $162/sqft
- Tax assessed value: $32,340
- Annual tax amount: $5,170
- Date on market: 6/1/2023
Price history
| Date | Event | Price |
|---|---|---|
| 8/11/2023 | Sold | $295,000-9.2%$162/sqft |
Source: CSVBOR #20-94209 Report a problem | ||
| 6/10/2023 | Contingent | $324,900$179/sqft |
Source: CSVBOR #20-94209 Report a problem | ||
| 6/1/2023 | Listed for sale | $324,900$179/sqft |
Source: CSVBOR #20-94209 Report a problem | ||
Public tax history
| Year | Property taxes | Tax assessment |
|---|---|---|
| 2025 | $5,368 +3.8% | $32,340 |
| 2024 | $5,171 | $32,340 |
| 2023 | $5,171 +0.6% | $32,340 |
| 2022 | $5,138 +1.3% | $32,340 |
| 2021 | $5,074 +0.3% | $32,340 |
| 2020 | $5,057 +2.7% | $32,340 |
| 2018 | $4,923 | $32,340 +9.5% |
| 2017 | -- | $29,540 |
| 2016 | -- | $29,540 |
| 2015 | -- | $29,540 |
| 2014 | -- | $29,540 |
| 2013 | -- | $29,540 |
| 2012 | -- | $29,540 |
| 2011 | -- | $29,540 |
| 2010 | -- | $29,540 -11.9% |
| 2009 | -- | $33,520 |
| 2007 | -- | $33,520 +1017.3% |
| 2006 | $126 | $3,000 |
| 2005 | -- | $3,000 |
Find assessor info on the county website
Neighborhood: 17857
Nearby homes
- $288,300-- bd-- ba-- sqft140 Reagan Cir, Northumberland, PA 17857Off Market
- $49,0000.44 AcresLOT Reagan Cir #32, Northumberland, PA 17857Lot/Land
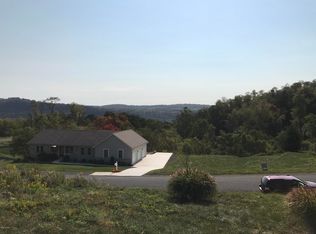
- $--0.4 AcresLOT Reagan Cir #38, Northumberland, PA 17857Off Market

- $370,6004 bd3 ba1.9k sqft135 Reagan Circle, Northumberland, PA 17857Off Market

- $279,900-- bd-- ba-- sqft33 Buchanan Ave, Northumberland, PA 17857Off Market
- $258,100-- bd-- ba-- sqft150 Reagan Cir, Northumberland, PA 17857Off Market
- $268,700-- bd-- ba-- sqft365 Jefferson St, Northumberland, PA 17857Off Market
- $334,2004 bd2 ba-- sqft77 Buchanan Ave, Northumberland, PA 17857Off Market
Nearby schools
GreatSchools rating
- NAPriestley SchoolGrades: K-2Distance: 1.2 mi
- 5/10Shikellamy Middle SchoolGrades: 6-8Distance: 0.6 mi
- 6/10Shikellamy High SchoolGrades: 9-12Distance: 3.1 mi
Schools provided by the listing agent
- District: Shikellamy
Source: CSVBOR. This data may not be complete. We recommend contacting the local school district to confirm school assignments for this home.


Get pre-qualified for a loan
At Zillow Home Loans, we can pre-qualify you in as little as 5 minutes with no impact to your credit score.An equal housing lender. NMLS #10287.
- Pennsylvania
- Northumberland County
- Northumberland
- 17857
- 126 Reagan Cir
Nearby cities
Nearby zip codes
Other Northumberland Topics
