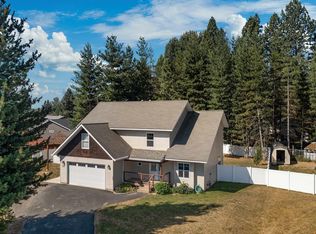
Single level home on a larger parcel and located in an area of nice homes. Featuring a spacious living room that flows into an open kitchen and dining area, along with a comfortable family room with access to the covered deck that’s just perfect for gatherings. Beautiful kitchen with granite counters, tile backsplash, pantry and counter seating. Master bedroom with walk-in closet, desk area, direct covered deck access and private bathroom. The covered deck extends to a large stamped concrete patio, a fully fenced back yard, offering great privacy. There is a storage building for extra space. Attached 2-car garage fully insulated, drywalled, heated, workbench, hot/cold water already stubbed out and an exterior door to the side parking. 1700 sq. ft., 3 bedrooms and 2 bathrooms. New top of the line new forced air heating and central AC, Home is located on a paved road with the elementary school close by. Enjoy Sandpoint with its endless year-round recreational opportunities, boating & fishing & skiing at Schweitzer Ski Mountain Resort!
Sold
Price Unknown
126 Rebeccas Way, Kootenai, ID 83840
3beds
2baths
1,700sqft
Single Family Residence
Built in 2006
10,454 Square Feet Lot
$485,100 Zestimate®
$--/sqft
$2,286 Estimated rent
Home value
$485,100
$456,000 - $514,000
$2,286/mo
Zestimate® history
Owner options
List your home for rent
$2,286/mo
Rent Zestimate®
Find your next renter with Zillow Rental Manager. Plus, with online applications, you can quickly screen prospective tenants – for free.
$2,286/mo
Rent Zestimate®
Refinance and save
Refinancing to a lower rate could help reduce your monthly payments and save thousands over the life of the loan.
Explore your selling options
Work with a Zillow partner agent
Leverage their expertise and Zillow's premium Showcase listings to get your home seen by more buyers.
Get startedList with your own agent
Get your home in front of millions of buyers by listing it on Zillow.
Learn how to do itSell it yourself
Take full control of how buyers see your home on Zillow by listing For Sale by Owner (FSBO).
List your homeWhat's special
Tile backsplashCounter seating
Zillow last checked:
Listing updated:
Listed by:
Charesse Moore 208-255-6060,
EVERGREEN REALTY
Bought with:
Chloe Stone, AB56951
eXp REALTY LLC
Source: SELMLS,MLS#: 20262070
Facts & features
Interior
Bedrooms & bathrooms
- Bedrooms: 3
- Bathrooms: 2
- Main level bathrooms: 2
- Main level bedrooms: 3
Rooms
- Room types: Family Room, Master Bedroom, Utility Room
Primary bedroom
- Description: Master Walk-In Closet, Covered Deck Access & Desk
- Level: Main
Bedroom 2
- Description: 2nd Bedroom
- Level: Main
Bedroom 3
- Description: 3rd Bedroom
- Level: Main
Bedroom 4
- Description: -------------------------------------------------
- Level: N/A
Bathroom 1
- Description: Master Bathroom
- Level: Main
Bathroom 2
- Description: Guest Bathroom
- Level: Main
Bathroom 3
- Description: --------------------------------------------------
- Level: N/A
Dining room
- Description: Off the kitchen
- Level: Main
Family room
- Description: Family room with covered deck access
- Level: Main
Kitchen
- Description: Granite counters, pantry & SS appliance
- Level: Main
Living room
- Description: Enters into a spacious living room
- Level: Main
Heating
- Forced Air, Natural Gas
Cooling
- Central Air, Air Conditioning
Appliances
- Included: Built In Microwave, Dishwasher, Dryer, Microwave, Range/Oven, Refrigerator, Washer
- Laundry: Laundry Room, Main Level, Laundry Room With Built Ins
Features
- Walk-In Closet(s), Ceiling Fan(s), Pantry, Vaulted Ceiling(s), Tongue and groove ceiling
- Flooring: Concrete
- Windows: Double Pane Windows, Vinyl
- Basement: None
Interior area
- Total structure area: 1,700
- Total interior livable area: 1,700 sqft
- Finished area above ground: 1,700
- Finished area below ground: 0
Property
Parking
- Total spaces: 2
- Parking features: 2 Car Attached, Electricity, Heated Garage, Insulated, Separate Exit, Water, Workbench, Garage Door Opener, Concrete, Off Street, Open
- Attached garage spaces: 2
- Has uncovered spaces: Yes
Features
- Levels: One
- Stories: 1
- Patio & porch: Covered
- Has view: Yes
- View description: Mountain(s)
Lot
- Size: 10,454 Square Feet
- Features: City Lot, 1 Mile or less to City/Town, Level
Details
- Additional structures: Shed(s)
- Parcel number: RPK37790000140A
- Zoning description: Suburban
Construction
Type & style
- Home type: SingleFamily
- Architectural style: Contemporary
- Property subtype: Single Family Residence
Materials
- Frame, Fiber Cement
- Foundation: Concrete Perimeter
- Roof: Composition
Condition
- Resale
- New construction: No
- Year built: 2006
Utilities & green energy
- Electric: 220 Volts in Garage
- Sewer: Public Sewer
- Water: Public
- Utilities for property: Electricity Connected, Natural Gas Connected, Phone Connected
Community & HOA
HOA
- Has HOA: No
Location
- Region: Kootenai
Financial & listing details
- Tax assessed value: $538,066
- Annual tax amount: $1,947
- Date on market: 8/20/2026
- Listing terms: Cash, Conventional, FHA, IHA, USDA Loan, VA Loan
- Ownership: Fee Simple
- Electric utility on property: Yes
- Road surface type: Paved
Price history
| Date | Event | Price |
|---|---|---|
| 9/18/2026 | Sold | -- |
Source:  SELMLS #20262070 Report a problem SELMLS #20262070 Report a problem | ||
| 8/31/2026 | Pending sale | $498,000$293/sqft |
Source:  Coeur d'Alene MLS #26-8588 Report a problem Coeur d'Alene MLS #26-8588 Report a problem | ||
| 8/20/2026 | Listed for sale | $498,000$293/sqft |
Source: SELMLS #20262070 Report a problem | ||
Public tax history
| Year | Property taxes | Tax assessment |
|---|---|---|
| 2025 | $1,774 +9.4% | $538,066 +6.9% |
| 2024 | $1,621 +9.5% | $503,555 +5.4% |
| 2023 | $1,480 -17.8% | $477,669 +5.8% |
| 2022 | $1,800 +10.7% | $451,669 +40.9% |
| 2021 | $1,627 +0.5% | $320,565 +12.5% |
| 2020 | $1,618 +10.4% | $285,060 +10.7% |
| 2019 | $1,466 | $257,609 +11.3% |
| 2018 | $1,466 +31.4% | $231,508 +6.9% |
| 2017 | $1,116 | $216,509 +14.7% |
| 2016 | -- | $188,822 +8.7% |
| 2015 | -- | $173,654 +20.6% |
| 2014 | -- | $143,954 |
| 2013 | -- | $143,954 |
| 2012 | -- | -- |
| 2011 | -- | $188,000 |
| 2010 | -- | -- |
| 2009 | -- | -- |
Find assessor info on the county website
Neighborhood: 83840
Nearby homes
- $523,9003 bd2 ba1.7k sqft124 Rebeccas Way, KOOTENAI, ID 83840Off Market
- $508,1003 bd2 ba1.7k sqft124 Rebeccas Way, Sandpoint, ID 83864Off Market
- $655,9004 bd3 ba2.4k sqft128 Rebeccas Way, Sandpoint, ID 83864Off Market
- $637,6004 bd3 ba2.4k sqft128 Rebeccas Way, Kootenai, ID 83864Off Market
- $762,3006 bd4 ba2.9k sqft223 Brittany Loop, Kootenai, ID 83840Off Market
- $165,7683 bd2 ba1.5k sqft225 Brittany Lp, Kootenai, ID 83840Off Market
- $516,0003 bd2 ba1.5k sqft225 Brittany Loop, Kootenai, ID 83840Off Market
- $598,1003 bd2 ba1.7k sqft122 Rebeccas Way, Kootenai, ID 83840Off Market
Nearby schools
GreatSchools rating
- 5/10Kootenai Elementary SchoolGrades: K-6Distance: 0.4 mi
- 7/10Sandpoint Middle SchoolGrades: 7-8Distance: 4 mi
- 5/10Sandpoint High SchoolGrades: 9-12Distance: 4.1 mi
Schools provided by the listing agent
- Elementary: Kootenai
- Middle: Sandpoint
- High: Sandpoint
Source: SELMLS. This data may not be complete. We recommend contacting the local school district to confirm school assignments for this home.
- Idaho
- Bonner County
- Sandpoint
- 83840
- 126 Rebeccas Way
