Skip main navigation
Closed
  • $646,500

    126 Redbud Ln, Troutman, NC 28166

    4beds
    2,224sqft
    Single Family Residence
    Built in 2021
    0.46 Acres Lot
    $640,700 Zestimate®
    $291/sqft
    $2,311 Estimated rent

    Home value

    $640,700

    $589,000 - $692,000

    $2,311/mo

    Zestimate® history
    Loading
    Loading...

    Owner options

    List your home for rent

    $2,311/mo

    Rent Zestimate®

    Find your next renter with Zillow Rental Manager. Plus, with online applications, you can quickly screen prospective tenants – for free.

    Learn more

    $2,311/mo

    Rent Zestimate®

    Refinance and save

    $4,119/mo

    Est. payment

    Refinancing to a lower rate could help reduce your monthly payments and save thousands over the life of the loan.

    See today's rates

    $4,119/mo

    Est. payment

    Explore your selling options

    Work with a Zillow partner agent

    Leverage their expertise and Zillow's premium Showcase listings to get your home seen by more buyers.

    Get started

    List with your own agent

    Get your home in front of millions of buyers by listing it on Zillow.

    Learn how to do it

    Sell it yourself

    Take full control of how buyers see your home on Zillow by listing For Sale by Owner (FSBO).

    List your home

    What's special

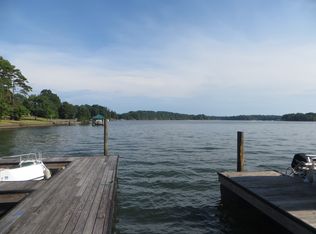
    Nearly new ranch home on a 1/2 acre water view lot. No HOA! Located just past Lake Norman State Park on a very quiet street. This is a very high quality custom built home. From the moment you walk up to the full brick front porch and enter through the 8' tall mahogany door into the foyer, you will notice the gorgeous white oak wide plank floors. The 10 ft tall ceilings and 8 ft tall doors amplify the open floor plan. The kitchen is spectacular and features Thermador appliances with a gas range w/electric oven, a second oven with a microwave and a dishwasher. The island is generous with seating for at least 4. The great room features a gas log fireplace with tile surround plus a 10 ft wide glass sliding door that opens up to a huge screened porch. The porch was screened with aluminum supports, wood ceilings, vinyl decking, can lights and a ceiling fan. The owners' suite is large enough for a sitting area, and the bathroom has a luxurious double shower. Don't miss the beverage center!

    Zillow last checked:

    Listing updated:

    Listing Provided by:

    Warren Greenlee warrengreenlee@gmail.com,

    NorthGroup Real Estate LLC

    Bought with:

    Gina Maraio

    Redfin Corporation

    Source: Canopy MLS as distributed by MLS GRID,MLS#: 4284135MLS Logo

    Facts & features

    Interior

    Bedrooms & bathrooms
    • Bedrooms: 4
    • Bathrooms: 2
    • Full bathrooms: 2
    • Main level bedrooms: 4
    Primary bedroom
    • Level: Main
    • Dimensions: 20' 0" X 0' 0"
    Bedroom s
    • Level: Main
    Bedroom s
    • Level: Main
    Bathroom full
    • Level: Main
    Bathroom full
    • Level: Main
    Bar entertainment
    • Level: Main
    Dining room
    • Level: Main
    Great room
    • Level: Main
    Kitchen
    • Level: Main
    Laundry
    • Level: Main
    Office
    • Level: Main
    Heating
    • Central, Electric, Heat Pump
    Cooling
    • Central Air, Heat Pump
    Appliances
    • Included: Convection Oven, Dishwasher, Disposal, Electric Water Heater, Exhaust Hood, Gas Range, Microwave
    • Laundry: Electric Dryer Hookup, Laundry Room, Main Level, Sink, Washer Hookup
    Features
    • Drop Zone, Kitchen Island, Open Floorplan, Pantry, Walk-In Closet(s), Wet Bar
    • Flooring: Wood
    • Has basement: No
    • Attic: Pull Down Stairs
    • Fireplace features: Great Room
    Interior area
    • Total structure area: 2,224
    • Total interior livable area: 2,224 sqft
    • Finished area above ground: 2,224
    • Finished area below ground: 0

    Property

    Parking
    • Total spaces: 2
    • Parking features: Attached Garage, Garage Faces Front, Keypad Entry, Garage on Main Level
    • Attached garage spaces: 2
    Features
    • Levels: One
    • Stories: 1
    • Patio & porch: Covered, Front Porch, Rear Porch, Screened
    • Exterior features: In-Ground Irrigation
    • Has view: Yes
    • View description: Water
    • Has water view: Yes
    • Water view: Water
    • Waterfront features: Paddlesport Launch Site, Other - See Remarks
    • Body of water: Lake Norman
    Lot
    • Size: 0.46 Acres
    • Dimensions: 148 x 130 x 152 x 138
    • Features: Cleared, Level, Views
    Details
    • Additional structures: Outbuilding, Shed(s)
    • Parcel number: 4629704988.000
    • Zoning: R20
    • Special conditions: Standard

    Construction

    Type & style
    • Home type: SingleFamily
    • Architectural style: Traditional
    • Property subtype: Single Family Residence
    Materials
    • Fiber Cement
    • Foundation: Crawl Space
    • Roof: Shingle
    Condition
    • New construction: No
    • Year built: 2021
    Details
    • Builder name: Barton Building

    Utilities & green energy

    • Sewer: Septic Installed
    • Water: Well
    • Utilities for property: Cable Connected, Electricity Connected, Propane

    Community & neighborhood

    Community
    • Community features: Lake Access
    Location
    • Region: Troutman
    • Subdivision: Allendale Point

    HOA & financial

    HOA
    • Has HOA: Yes
    • HOA fee: $300 annually
    • Association name: Morrison Farm/Addendale POA

    Other

    Other facts
    • Listing terms: Cash,Conventional
    • Road surface type: Concrete, Paved

    Price history

    DateEventPrice
    9/30/2025Sold$646,500-0.4%$291/sqft
    Source: Canopy MLS as distributed by MLS GRID #4284135 Report a problem
    7/25/2025Listed for sale$649,000+1342.2%$292/sqft
    Source: Canopy MLS as distributed by MLS GRID #4284135 Report a problem
    5/26/2004Sold$45,000+21.6%$20/sqft
    Source: Public Record Report a problem
    5/23/2003Sold$37,000$17/sqft
    Source: Public Record Report a problem

    Public tax history

    YearProperty taxesTax assessment
    2025$3,568 $584,700
    2024$3,568 $584,700
    2023$3,568 +66.7%$584,700 +79.1%
    2022$2,141 +733.8%$326,450 +697.8%
    2021$257 $40,920
    2020$257 +4.2%$40,920
    2019$247 +1.4%$40,920 +0.5%
    2018$243 $40,700
    2017$243 $40,700
    2016$243 $40,700
    2015$243 +7.5%$40,700 -1%
    2014$226 $41,120
    2013-- $41,120
    2012-- $41,120 -1.8%
    2010-- $41,890
    2009-- $41,890 +19.7%
    2008-- $35,000
    2007-- $35,000
    2006-- $35,000
    2005-- $35,000
    2004-- $35,000
    2003-- $35,000 +16.7%
    2002-- $30,000
    2001-- $30,000
    2000-- $30,000

    Find assessor info on the county website

    Neighborhood: 28166

    Nearby schools

    GreatSchools rating
    Schools provided by the listing agent
    • Elementary: Troutman
    • Middle: Troutman
    • High: South Iredell

    Source: Canopy MLS as distributed by MLS GRID. This data may not be complete. We recommend contacting the local school district to confirm school assignments for this home.

    Get a cash offer in 3 minutes
    Find out how much your home could sell for in as little as 3 minutes with a no-obligation cash offer.
    Estimated market value
    $640,700
    Get a cash offer in 3 minutes
    Find out how much your home could sell for in as little as 3 minutes with a no-obligation cash offer.
    Estimated market value
    $640,700