55+ Gated Community with Front and Back Lawn Maintenance included! Handicap accessible.
Welcome home to this beautifully maintained 3-bedroom, 2-bath home with a 2-car garage located in Red Oak's premier 55+ active adult community. With front and back lawn maintenance included, you'll have more time to enjoy the lifestyle this wonderful neighborhood has to offer. Featuring an open and bright floorplan designed for easy living and entertaining, this move-in-ready home offers an abundance of windows that fill the space with natural light.
The spacious living room flows seamlessly into the kitchen and dining areas and is accented by elegant archways that add character and charm throughout the home. The kitchen is equipped with quartz countertops, stainless steel appliances, and ample workspace for cooking and gathering.
Retreat to the oversized primary suite featuring dual sinks, a large walk-in closet, a separate shower, and a relaxing garden tub. The guest bathroom has been thoughtfully designed with handicap accessibility in mind for added convenience and comfort.
Step outside to enjoy the backyard complete with a raised garden bed, perfect for growing flowers, herbs, or vegetables. With its functional layout, stylish finishes, and location in a welcoming 55+ community, this home offers the perfect blend of comfort, convenience, and low-maintenance living.
Sold
Price Unknown
126 Redding Ln, Red Oak, TX 75154
3beds
1,355sqft
Single Family Residence
Built in 2019
5,183 Square Feet Lot
$277,400 Zestimate®
$--/sqft
$2,118 Estimated rent
Home value
$277,400
$264,000 - $291,000
$2,118/mo
Zestimate® history
Owner options
List your home for rent
$2,118/mo
Rent Zestimate®
Find your next renter with Zillow Rental Manager. Plus, with online applications, you can quickly screen prospective tenants – for free.
$2,118/mo
Rent Zestimate®
Refinance and save
$173/mo
Est. payment
Refinancing to a lower rate could help reduce your monthly payments and save thousands over the life of the loan.
$173/mo
Est. payment
Explore your selling options
Work with a Zillow partner agent
Leverage their expertise and Zillow's premium Showcase listings to get your home seen by more buyers.
Get startedList with your own agent
Get your home in front of millions of buyers by listing it on Zillow.
Learn how to do itSell it yourself
Take full control of how buyers see your home on Zillow by listing For Sale by Owner (FSBO).
List your homeWhat's special
Stylish finishesStainless steel appliancesLarge walk-in closetDual sinksOversized primary suiteFunctional layoutSeparate shower
Zillow last checked:
Listing updated:
Listed by:
Windy Zabojnik 0493175 956-630-5959,
The Real Estate Company 956-630-5959
Bought with:
Alyse Parran, 0832884
Monument Realty
Source: NTREIS,MLS#: 21404528
Facts & features
Interior
Bedrooms & bathrooms
- Bedrooms: 3
- Bathrooms: 2
- Full bathrooms: 2
Primary bedroom
- Features: Ceiling Fan(s), En Suite Bathroom, Walk-In Closet(s)
- Level: First
- Dimensions: 0 x 0
Living room
- Features: Ceiling Fan(s)
- Level: First
- Dimensions: 0 x 0
Heating
- Central, Electric
Cooling
- Central Air, Ceiling Fan(s), Electric
Appliances
- Included: Dishwasher, Electric Range, Electric Water Heater, Disposal, Microwave
Features
- Double Vanity, Eat-in Kitchen, Granite Counters, High Speed Internet, Open Floorplan, Pantry, Smart Home, Cable TV, Walk-In Closet(s)
- Flooring: Carpet, Ceramic Tile
- Has basement: No
- Has fireplace: No
Interior area
- Total interior livable area: 1,355 sqft
Property
Parking
- Total spaces: 2
- Parking features: Door-Multi, Driveway, Epoxy Flooring, Garage Faces Front, Garage, Garage Door Opener, Kitchen Level, Side By Side
- Attached garage spaces: 2
Accessibility
- Accessibility features: Accessible Full Bath
Features
- Levels: One
- Stories: 1
- Exterior features: Private Yard, Rain Gutters
- Pool features: None
- Fencing: Back Yard,Wood
Lot
- Size: 5,183 Square Feet
- Features: Interior Lot, Landscaped, Few Trees
Details
- Parcel number: 273131
Construction
Type & style
- Home type: SingleFamily
- Architectural style: Traditional,Detached
- Property subtype: Single Family Residence
Materials
- Brick
- Foundation: Slab
- Roof: Composition
Condition
- Resale
- Year built: 2019
Utilities & green energy
- Sewer: Public Sewer
- Water: Public
- Utilities for property: Electricity Connected, Phone Available, Sewer Available, Underground Utilities, Water Available, Cable Available
Community & HOA
Community
- Features: Curbs, Sidewalks
- Senior community: Yes
- Subdivision: Cove Hickory Crk Add
HOA
- Has HOA: Yes
- Amenities included: Maintenance Front Yard
- Services included: Maintenance Grounds
- HOA fee: $173 monthly
- HOA name: Vcm Management
- HOA phone: 972-612-2303
Location
- Region: Red Oak
Financial & listing details
- Tax assessed value: $268,000
- Date on market: 10/6/2026
- Cumulative days on market: 4 days
- Listing terms: Cash,Conventional,FHA,VA Loan
Price history
| Date | Event | Price |
|---|---|---|
| 10/5/2026 | Sold | -- |
Source: NTREIS #21404528 Report a problem | ||
| 6/18/2026 | Listing removed | $279,900$207/sqft |
Source: NTREIS #21264586 Report a problem | ||
| 5/8/2026 | Listed for sale | $279,900-3.5%$207/sqft |
Source: NTREIS #21264586 Report a problem | ||
| 4/16/2024 | Sold | -- |
Source: NTREIS #20563693 Report a problem | ||
| 4/4/2024 | Pending sale | $290,000$214/sqft |
Source: NTREIS #20563693 Report a problem | ||
| 3/29/2024 | Contingent | $290,000$214/sqft |
Source: NTREIS #20563693 Report a problem | ||
| 3/23/2024 | Listed for sale | $290,000$214/sqft |
Source: NTREIS #20563693 Report a problem | ||
| 6/5/2020 | Sold | -- |
Source: Agent Provided Report a problem | ||
Public tax history
| Year | Property taxes | Tax assessment |
|---|---|---|
| 2026 | -- | $268,000 -2.5% |
| 2025 | $2,884 -26% | $275,000 +8.3% |
| 2024 | $3,899 +6.3% | $253,875 +10% |
| 2023 | $3,669 -35% | $230,795 -6.6% |
| 2022 | $5,647 | $247,206 +29.6% |
| 2021 | -- | $190,740 +152.2% |
| 2020 | -- | $75,630 +620.3% |
| 2019 | -- | $10,500 |
Find assessor info on the county website
Neighborhood: 75154
Nearby homes
- $274,2003 bd-- ba1.5k sqft124 Redding Ln, Red Oak, TX 75154Off Market
- $253,7003 bd2 ba1.2k sqft128 Redding Ln, Red Oak, TX 75154Off Market
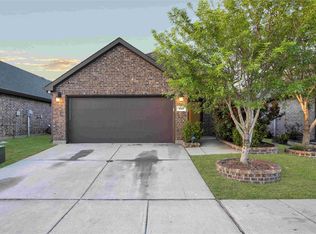
- $--3 bd2 ba1.4k sqft122 Redding Ln, Red Oak, TX 75154Sold
- $--3 bd2 ba1.2k sqft129 Morgan Dr, Red Oak, TX 75154Sold

- $273,8003 bd-- ba1.4k sqft127 Morgan Dr, Red Oak, TX 75154Off Market
- $262,0003 bd-- ba1.3k sqft131 Morgan Dr, Red Oak, TX 75154Off Market
- $265,2003 bd-- ba1.3k sqft120 Redding Ln, Red Oak, TX 75154Off Market
- $275,4003 bd-- ba1.5k sqft125 Morgan Dr, Red Oak, TX 75154Off Market
Nearby schools
GreatSchools rating
- 5/10Red Oak Elementary SchoolGrades: PK-5Distance: 0.9 mi
- 4/10Red Oak Middle SchoolGrades: 6-8Distance: 1 mi
- 4/10Red Oak High SchoolGrades: 9-12Distance: 0.9 mi
Schools provided by the listing agent
- Elementary: Red Oak
- Middle: Red Oak
- High: Red Oak
- District: Red Oak ISD
Source: NTREIS. This data may not be complete. We recommend contacting the local school district to confirm school assignments for this home.
Get a cash offer in 3 minutes
Find out how much your home could sell for in as little as 3 minutes with a no-obligation cash offer.
Estimated market value
$277,400
Get a cash offer in 3 minutes
Find out how much your home could sell for in as little as 3 minutes with a no-obligation cash offer.
Estimated market value
$277,400
- Texas
- Ellis County
- Red Oak
- 75154
- 126 Redding Ln
