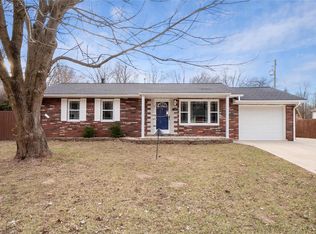
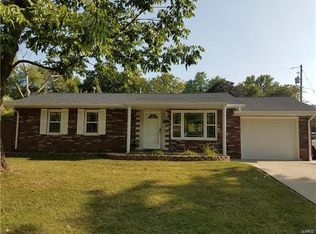
BACK ON MARKET - NO FAULT OF SELLER! Step into this cute house in a quiet neighborhood! This 3 bedroom, 1 bath home is a perfect starter home. Much of the home has been updated - the kitchen boasts white shaker cabinets & gray backsplash w/under cabinet lighting. Plenty of counter space, and a large pantry along with a great backyard view. The bath has been updated with 12 x 24 tile surround & double sinks along with a spacious linen closet. All three bedrooms have large double closets. Rich 3/4" oak floors run throughout the home. Off the kitchen is a spacious, new composite deck for grilling and gatherings. Enter into the basement with the large family room and bar area - perfect for games or hanging out. A/C unit replaced 2019 & furnace capacitor in 2023; appliances 2017; water heater 2023. Home also features newer vinyl windows and roof (2017), soffit & facia. You will love this adorable home! Schedule your private tour today!
Closed
Zillow last checked:
Listing updated:
Bought with:
Rhonda M Brendel, 475128742
Equity Realty Group, LLC
Source: MARIS,MLS#: 23055718 Originating MLS: Southwestern Illinois Board of REALTORS
Originating MLS: Southwestern Illinois Board of REALTORSPrice history
| Date | Event | Price |
|---|---|---|
| 11/20/2023 | Sold | $174,500+5.8%$126/sqft |
Source:  MARIS #23055718 Report a problem MARIS #23055718 Report a problem | ||
| 10/19/2023 | Pending sale | $165,000$119/sqft |
Source: MARIS #23055718 Report a problem | ||
| 10/16/2023 | Listed for sale | $165,000$119/sqft |
Source: MARIS #23055718 Report a problem | ||
| 9/19/2023 | Pending sale | $165,000$119/sqft |
Source: MARIS #23055718 Report a problem | ||
| 9/15/2023 | Listed for sale | $165,000+22.2%$119/sqft |
Source: MARIS #23055718 Report a problem | ||
| 3/24/2021 | Listing removed | -- |
Source: Owner Report a problem | ||
| 6/4/2019 | Listing removed | $1,350$1/sqft |
Source: Owner Report a problem | ||
| 5/31/2019 | Listed for rent | $1,350$1/sqft |
Source: Owner Report a problem | ||
| 6/14/2018 | Sold | $135,000-3.6%$98/sqft |
Source: MARIS #18026801 Report a problem | ||
| 5/11/2018 | Pending sale | $139,999$101/sqft |
Source: Berkshire Hathaway HomeServices Elite Properties #18026801 Report a problem | ||
| 4/30/2018 | Price change | $139,999-4%$101/sqft |
Source: Berkshire Hathaway HomeServices Elite Properties #18026801 Report a problem | ||
| 4/6/2018 | Listed for sale | $145,900$106/sqft |
Source: Berkshire Hathaway HomeServices Elite Properties #18026801 Report a problem | ||
| 11/15/2017 | Listing removed | $145,900$106/sqft |
Source: Berkshire Hathaway HomeServices Elite Properties #17064488 Report a problem | ||
| 8/14/2017 | Listed for sale | $145,900+59.5%$106/sqft |
Source: Berkshire Hathaway HomeServices Elite Properties #17064488 Report a problem | ||
| 3/21/2013 | Sold | $91,500-6.5%$66/sqft |
Source: Public Record Report a problem | ||
| 2/12/2013 | Price change | $97,900-0.5%$71/sqft |
Source: RE/MAX PREFERRED PARTNERS #4112245 Report a problem | ||
| 2/1/2013 | Price change | $98,400-0.5%$71/sqft |
Source: RE/MAX PREFERRED PARTNERS #4112245 Report a problem | ||
| 1/25/2013 | Price change | $98,900-0.5%$72/sqft |
Source: RE/MAX PREFERRED PARTNERS #4112245 Report a problem | ||
| 1/19/2013 | Price change | $99,400-0.5%$72/sqft |
Source: RE/MAX PREFERRED PARTNERS #4112245 Report a problem | ||
| 12/12/2012 | Price change | $99,900-3.9%$72/sqft |
Source: RE/MAX PREFERRED PARTNERS #4112245 Report a problem | ||
| 11/15/2012 | Price change | $104,000-0.5%$75/sqft |
Source: RE/MAX PREFERRED PARTNERS #4112245 Report a problem | ||
| 11/12/2012 | Price change | $104,500-0.5%$76/sqft |
Source: RE/MAX PREFERRED PARTNERS #4112245 Report a problem | ||
| 9/25/2012 | Listed for sale | $105,000+5%$76/sqft |
Source: RE/MAX Preferred Partners #4112245 Report a problem | ||
| 8/27/2003 | Sold | $100,000$72/sqft |
Source: Public Record Report a problem | ||
Get a cash offer in 3 minutes
Find out how much your home could sell for in as little as 3 minutes with a no-obligation cash offer.
Estimated market value
$200,200
