Welcome home to this beautifully updated traditional two-story residence in the desirable Idlewood subdivision! Situated on over half an acre, this spacious home offers the perfect blend of classic character and modern style. Inside, you'll find updated fixtures, new tile flooring, plush carpet, and durable PVC hardwood flooring throughout. The kitchen features beautiful granite countertops and ample space for cooking and gathering. The thoughtfully designed floor plan includes a formal dining room, beautifully renovated bathrooms, and a large bonus game room created from the converted garage, fully incorporated into the home's heated and cooled living space. Step outside to an incredible oversized covered patio complete with electrical outlets, making it the perfect space for entertaining, outdoor dining, watching the game, or simply relaxing. This home also offers smart home technology, including a video doorbell, smart thermostats, and outdoor security cameras for added convenience.
Pending
Price cut: $10K (7/28)
$329,921
126 Ridgewood St, Lufkin, TX 75904
4beds
2,846sqft
Single Family Residence
Built in 1977
0.59 Acres Lot
$324,800 Zestimate®
$116/sqft
$-- HOA
What's special
Updated fixturesPlush carpetFormal dining roomNew tile flooringThoughtfully designed floor planBeautifully renovated bathrooms
- 92 days
- 434
- 21
Zillow last checked:
Listing updated:
Listed by:
Laura Wall,
Century 21 Cota Realty
Source: Deep East Texas,MLS#: 70014143
Facts & features
Interior
Bedrooms & bathrooms
- Bedrooms: 4
- Bathrooms: 3
- Full bathrooms: 2
- 1/2 bathrooms: 1
Rooms
- Room types: Formal Dining Room
Heating
- Central
Cooling
- Central Air
Appliances
- Included: Gas Water Heater, Dishwasher, Electric Cooktop, Electric Range
Features
- Ceiling Fan(s), Primary-Lower Level, Split Bedrooms, Walk-In Closet(s)
- Flooring: Tile, Wood
- Windows: Double Pane Windows
- Has fireplace: Yes
- Fireplace features: Wood Burning Stove
Interior area
- Total structure area: 2,846
- Total interior livable area: 2,846 sqft
Video & virtual tour
Property
Parking
- Parking features: Converted Garage
- Has garage: Yes
Features
- Stories: 2
- Patio & porch: Covered, Patio, Porch
- Pool features: None
- Fencing: Fenced,Privacy,Wood
- Waterfront features: None
Lot
- Size: 0.59 Acres
- Dimensions: 0.59
Details
- Additional structures: Shed(s), Greenhouse
- Parcel number: R49595
- Special conditions: Standard
Construction
Type & style
- Home type: SingleFamily
- Architectural style: Traditional
- Property subtype: Single Family Residence
Materials
- Brick
- Foundation: Slab
- Roof: Composition
Condition
- Year built: 1977
Utilities & green energy
- Electric: Oncor
- Gas: Natural
- Sewer: Community
- Water: Public
Green energy
- Energy efficient items: See Remarks
Community & HOA
Community
- Subdivision: Idlewood
Location
- Region: Lufkin
Financial & listing details
- Price per square foot: $116/sqft
- Tax assessed value: $290,760
- Date on market: 7/1/2026
- Inclusions: See Remarks
- Road surface type: Concrete
Estimated market value
$324,800
$309,000 - $341,000
$2,237/mo
Price history
| Date | Event | Price |
|---|---|---|
| 9/18/2026 | Pending sale | $329,921$116/sqft |
Source:  Deep East Texas #70014143 Report a problem Deep East Texas #70014143 Report a problem | ||
| 8/24/2026 | Listed for sale | $329,921$116/sqft |
Source: Deep East Texas #70014143 Report a problem | ||
| 8/21/2026 | Pending sale | $329,921$116/sqft |
Source: Deep East Texas #70014143 Report a problem | ||
| 7/28/2026 | Price change | $329,921-2.9%$116/sqft |
Source: Deep East Texas #70014143 Report a problem | ||
| 7/1/2026 | Listed for sale | $339,921$119/sqft |
Source: Deep East Texas #70014143 Report a problem | ||
| 5/1/2007 | Sold | -- |
Source: Public Record Report a problem | ||
Public tax history
| Year | Property taxes | Tax assessment |
|---|---|---|
| 2026 | -- | $290,760 +13.1% |
| 2025 | $3,889 +3% | $257,140 +2.5% |
| 2024 | $3,777 -1% | $250,870 +0.3% |
| 2023 | $3,815 +0.2% | $250,120 +11.6% |
| 2022 | $3,809 +6.8% | $224,140 +7.9% |
| 2021 | $3,565 +9.5% | $207,650 +16.4% |
| 2020 | $3,256 -1.6% | $178,400 |
| 2019 | $3,310 +787957.2% | $178,400 +9.2% |
| 2018 | $0 | $163,330 +5.9% |
| 2017 | $2,688 | $154,200 +3.1% |
| 2016 | $2,688 | $149,560 |
| 2015 | $2,688 | $149,560 +2.1% |
| 2014 | $2,688 | $146,420 -4.4% |
| 2013 | -- | $153,110 +3.8% |
| 2012 | -- | $147,490 +1.1% |
| 2011 | -- | $145,868 -1.2% |
| 2010 | -- | $147,705 -5.2% |
| 2009 | -- | $155,862 +6.1% |
| 2008 | -- | $146,960 +21.9% |
| 2007 | -- | $120,550 +10% |
| 2006 | $2,029 +8.3% | $109,590 +5.9% |
| 2005 | $1,873 | $103,480 -3.7% |
| 2004 | -- | $107,510 +5.1% |
| 2003 | -- | $102,330 |
Find assessor info on the county website
Monthly payment
Est. payment
Payment breakdown
Explore the cost of this home by adjusting the details. Changes won't be saved.Climate risks
Neighborhood: 75904
Nearby schools
Schools provided by the listing agent
- District: Central
Source: Deep East Texas. This data may not be complete. We recommend contacting the local school district to confirm school assignments for this home.
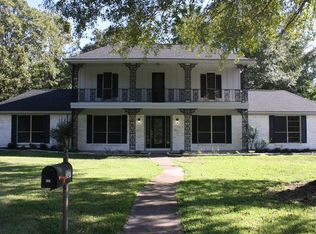
Similar homes
- $335,0004 bd3 ba2.5k sqft2021 Allendale Dr, Lufkin, TX 75904For Sale
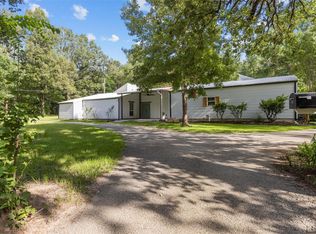 MLS ID #65577908, Cassie Nash, Gann Medford Real Estate. HAR
 - $342,0004 bd3 ba3k sqft1304 Brookwood Pl, Lufkin, TX 75904For Sale
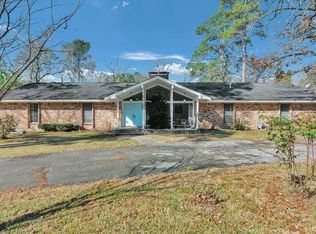 MLS ID #70014529, Audra Ainsworth. Deep East Texas
 - $349,9004 bd2 ba2.7k sqft1310 Shady Ln, Lufkin, TX 75904For Sale
 MLS ID #70014672, Marisol Macias. Deep East Texas
 - $324,9004 bd3 ba2.5k sqft910 Reen Dr, Lufkin, TX 75904For Sale
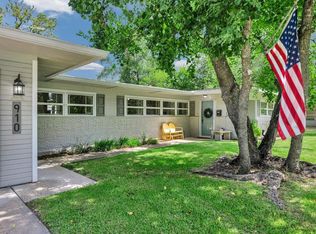 MLS ID #70014559, Wendy Williams. Deep East Texas
