Skip main navigation
Closed
  • $665,000

    126 Riverbottom Cir, Athens, GA 30606

    4beds
    3,666sqft
    Single Family Residence
    Built in 1992
    1.77 Acres Lot
    $663,000 Zestimate®
    $181/sqft
    $2,810 Estimated rent

    Home value

    $663,000

    $617,000 - $709,000

    $2,810/mo

    Zestimate® history
    Loading
    Loading...

    Owner options

    List your home for rent

    $2,810/mo

    Rent Zestimate®

    Find your next renter with Zillow Rental Manager. Plus, with online applications, you can quickly screen prospective tenants – for free.

    Learn more

    $2,810/mo

    Rent Zestimate®

    Refinance and save

    $4,173/mo

    Est. payment

    Refinancing to a lower rate could help reduce your monthly payments and save thousands over the life of the loan.

    See today's rates

    $4,173/mo

    Est. payment

    Explore your selling options

    Work with a Zillow partner agent

    Leverage their expertise and Zillow's premium Showcase listings to get your home seen by more buyers.

    Get started

    List with your own agent

    Get your home in front of millions of buyers by listing it on Zillow.

    Learn how to do it

    Sell it yourself

    Take full control of how buyers see your home on Zillow by listing For Sale by Owner (FSBO).

    List your home

    What's special

    Gas fireplaceHardwood floorsBack staircaseGenerous sized islandFloor to ceiling windowsPlantation shuttersLarge flat lot

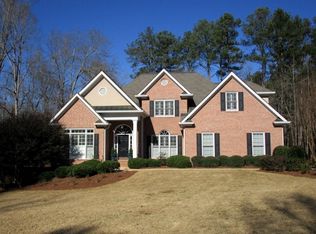
    Welcome to 126 Riverbottom Circle. This 4-bedroom brick beauty in the desirable Riverbottom neighborhood is conveniently located to all that Athens has to offer. This gem of a property is situated on a large flat lot with mature landscaping and is priced to include the owner's adjacent lot with a combined total of almost 2 acres. The expansive yard offers endless possibilities to enjoy the magnificent outdoors. As you enter the front door, the freshly painted 2 story foyer is flanked by a formal dining room that could easily seat 12 with new paint, trim detail, plantation shutters and hardwood floors. The warm and inviting den/office has hardwood floors, built ins, plantation shutters and double doors that lead into the light, bright family room. Floor to ceiling windows, fresh paint, an oversized storage closet, hardwood floors and a gas fireplace make this living room the perfect space to entertain family and friends with a great view of the beautiful yard. The kitchen with slate floors and stainless-steel appliances has a generous sized island with a 5-burner gas stove, quartz countertops, lots of cabinets and soft close drawers, a pantry plus 2 additional closets for storage and exterior access to the lovely patio with pergola and a fountain. In addition on the main is an updated powder room and an oversized laundry/mud room with laundry sink, cabinets and a folding counter. A back staircase leads to a generous sized bonus room with built ins. This is a great space that could be utilized as a playroom, exercise room, game room, office or whatever suits the new owner's lifestyle. The unique primary suite up has a nice sized closet off the primary bath with dual sinks, a soaking tub, a walk-in shower and a water closet. A private staircase leads to a 3rd floor walk in closet/study with a built-in desk and offers extra storage space. The 2nd story of the home has 3 additional bedrooms and a full bath with dual sinks, all of which have been freshly painted. Lots of storage and ready for its new owner, this lovely home is a must see!

    Zillow last checked:

    Listing updated:

    Listed by:

    Kristi Koenig 404-229-7025,

    eXp Realty

    Bought with:

    Christina LaFontaine, 278014

    Corcoran Classic Living

    Source: GAMLS,MLS#: 10446596MLS Logo

    Facts & features

    Interior

    Bedrooms & bathrooms
    • Bedrooms: 4
    • Bathrooms: 3
    • Full bathrooms: 2
    • 1/2 bathrooms: 1
    Rooms
    • Room types: Bonus Room, Family Room, Foyer, Laundry, Office
    Dining room
    • Features: Seats 12+, Separate Room
    Kitchen
    • Features: Breakfast Area, Kitchen Island, Pantry, Solid Surface Counters
    Heating
    • Central, Natural Gas
    Cooling
    • Ceiling Fan(s), Central Air, Electric
    Appliances
    • Included: Dishwasher, Dryer, Gas Water Heater, Microwave, Oven, Refrigerator, Stainless Steel Appliance(s), Washer
    • Laundry: Mud Room
    Features
    • Bookcases, Double Vanity, Rear Stairs, Separate Shower, Soaking Tub, Entrance Foyer, Walk-In Closet(s)
    • Flooring: Carpet, Hardwood, Other, Tile
    • Basement: Crawl Space
    • Number of fireplaces: 1
    • Fireplace features: Family Room, Gas Log
    Interior area
    • Total structure area: 3,666
    • Total interior livable area: 3,666 sqft
    • Finished area above ground: 3,666
    • Finished area below ground: 0

    Property

    Parking
    • Parking features: Attached, Garage, Garage Door Opener, Side/Rear Entrance, Storage
    • Has attached garage: Yes
    Features
    • Levels: Two
    • Stories: 2
    • Patio & porch: Patio
    • Exterior features: Garden, Sprinkler System
    Lot
    • Size: 1.77 Acres
    • Features: Level
    Details
    • Parcel number: 072C4A022/021

    Construction

    Type & style
    • Home type: SingleFamily
    • Architectural style: Brick 4 Side,Traditional
    • Property subtype: Single Family Residence
    Materials
    • Brick
    • Roof: Composition
    Condition
    • Resale
    • New construction: No
    • Year built: 1992

    Utilities & green energy

    • Sewer: Public Sewer
    • Water: Public
    • Utilities for property: Cable Available, Electricity Available, Natural Gas Available, Phone Available, Sewer Available, Underground Utilities, Water Available

    Community & HOA

    Community
    • Features: None
    • Subdivision: Riverbottom
    HOA
    • Has HOA: Yes
    • Services included: None
    • HOA fee: $100 annually
    Location
    • Region: Athens

    Financial & listing details

    • Price per square foot: $181/sqft
    • Tax assessed value: $591,237
    • Annual tax amount: $5,176
    • Date on market: 1/25/2025
    • Cumulative days on market: 67 days
    • Listing agreement: Exclusive Right To Sell
    • Electric utility on property: Yes

    Price history

    DateEventPrice
    5/23/2025Sold$665,000-3.6%$181/sqft
    Source: GAMLS #10446596 Report a problem
    3/16/2025Price change$690,000-3.5%$188/sqft
    Source: Hive MLS #1023264 Report a problem
    1/25/2025Listed for sale$715,000+95.9%$195/sqft
    Source: Hive MLS #1023264 Report a problem
    7/14/2000Sold$365,000$100/sqft
    Source: Agent Provided Report a problem

    Public tax history

    YearProperty taxesTax assessment
    2025$7,343 +68.3%$236,495 +10.2%
    2024$4,363 +3.9%$214,682 +6.5%
    2023$4,200 +2.4%$201,582 +18.3%
    2022$4,103 +0.6%$170,392 +11.9%
    2021$4,079 +1.9%$152,259 +5.6%
    2020$4,001 +3.2%$144,134 +6.7%
    2019$3,875 +0%$135,120 +0%
    2018$3,875 $135,096 +9.2%
    2017$3,875 +4.3%$123,705 +2%
    2016$3,716 +0.9%$121,256 -0.3%
    2015$3,682 -0.2%$121,681 +1.7%
    2014$3,688 $119,603
    2013-- --
    2012-- --
    2011-- --
    2010-- --
    2009-- --
    2008-- --
    2007-- --
    2006-- --
    2005-- --
    2004-- --
    2003-- --
    2002-- --
    2001-- --
    2000$2,876 --
    Find assessor info on the county website

    Neighborhood: 30606

    Nearby schools

    GreatSchools rating
    Schools provided by the listing agent
    • Elementary: Timothy
    • Middle: Clarke
    • High: Clarke Central

    Source: GAMLS. This data may not be complete. We recommend contacting the local school district to confirm school assignments for this home.

    Get pre-qualified for a loan
    At Zillow Home Loans, we can pre-qualify you in as little as 5 minutes with no impact to your credit score.

    An equal housing lender. NMLS #10287.

    Sell for more on Zillow
    Get a Zillow Showcase℠ listing at no additional cost and you could sell for .
    $663,000
    2% more
    +$13,260
    With Zillow Showcase(estimated)
    $676,260