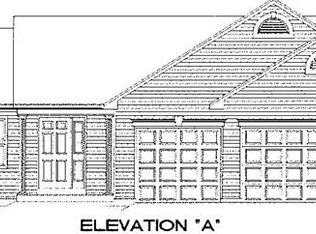
Get ready to fall in love with this beautifully maintained 3-bedroom, 2-bath ranch in sought-after Riverdale Village! Offering a desirable open floor plan, this 3-bedroom, 2-bath home combines modern style with everyday functionality. The vaulted great room features rich flooring, a cozy fireplace, and seamless flow into the spacious kitchen complete with stainless steel appliances, center island, walk-in pantry, and cabinet space galore! Plus, you'll love that there is no carpet throughout the home, creating a clean, low-maintenance living environment. The desirable split-bedroom floor plan offers added privacy, with the primary suite tucked away from the secondary bedrooms. The private primary suite offers a large walk-in closet with custom organization system and an ensuite bath with double sinks. Main floor laundry adds everyday convenience. The unfinished walkout lower level is a blank canvas ready for your vision—whether you're dreaming of a family room, home gym, guest suite, office, or entertainment space. With a rough-in bath already in place, there's incredible potential to nearly double your finished living space while building equity along the way. Outside, enjoy the oversized fenced backyard, patio, and peaceful views. The insulated, finished 3-car garage offers plenty of room for vehicles, hobbies, and storage. Residents of Riverdale Village enjoy access to neighborhood ponds, playground, picnic pavilion, walking areas, and common ground. Conveniently located near shopping, dining, schools, and commuter routes, this home is calling your name!
Closed
Zillow last checked:
Listing updated:
Bought with:
Sherry L Raleigh-Adams, 2006023724
Wolfe Realty
Source: MARIS,MLS#: 26037382 Originating MLS: St. Louis Association of REALTORS
Originating MLS: St. Louis Association of REALTORSPrice history
| Date | Event | Price |
|---|---|---|
| 8/3/2026 | Sold | -- |
Source:  MARIS #26037382 Report a problem MARIS #26037382 Report a problem | ||
| 6/30/2026 | Pending sale | $410,000$256/sqft |
Source: MARIS #26037382 Report a problem | ||
| 6/27/2026 | Price change | $410,000-2.4%$256/sqft |
Source: MARIS #26037382 Report a problem | ||
| 6/19/2026 | Listed for sale | $420,000+57.4%$263/sqft |
Source: MARIS #26037382 Report a problem | ||
| 4/10/2020 | Sold | -- |
Source: MARIS #20008169 Report a problem | ||
| 2/24/2020 | Pending sale | $266,900$167/sqft |
Source: Keller Williams Realty West #20008169 Report a problem | ||
| 2/19/2020 | Listed for sale | $266,900+6.8%$167/sqft |
Source: Keller Williams Realty West #20008169 Report a problem | ||
| 2/5/2019 | Sold | -- |
Source: Agent Provided Report a problem | ||
| 12/5/2018 | Pending sale | $250,000$156/sqft |
Source: Coldwell Banker Gundaker - Highway 94 at Mid Rivers #18084195 Report a problem | ||
| 10/23/2018 | Price change | $250,000+0%$156/sqft |
Source: Coldwell Banker Gundaker - Highway 94 at Mid Rivers #18084195 Report a problem | ||
| 9/12/2018 | Price change | $249,900-2%$156/sqft |
Source: CORE Real Estate Group, LLC #18060596 Report a problem | ||
| 9/1/2018 | Price change | $255,000-1.9%$159/sqft |
Source: CORE Real Estate Group, LLC #18060596 Report a problem | ||
| 7/27/2018 | Price change | $259,900-1%$162/sqft |
Source: CORE Real Estate Group, LLC #18060596 Report a problem | ||
| 7/4/2018 | Listed for sale | $262,500$164/sqft |
Source: Owner Report a problem | ||
Nearby homes

Get a cash offer in 3 minutes
Find out how much your home could sell for in as little as 3 minutes with a no-obligation cash offer.
Estimated market value
$409,900
