Refined interiors and a coveted Riverside Drive address define this beautifully renovated one bedroom residence at 126 Riverside Drive, Apartment 4B. Offering 600 square feet, the home balances classic architectural character with thoughtful contemporary finishes, moments from the waterfront beauty of Riverside Park. Pied à terre ownership is permitted.
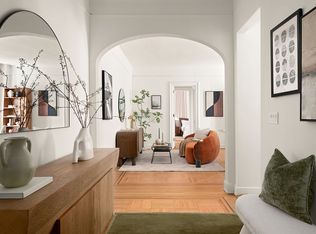
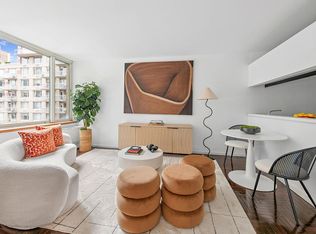
Soaring 10 foot ceilings, oak hardwood floors, and tall windows create an airy, loft inspired setting. Elegant wall moldings and custom LED lighting lend distinction to the living room, offering a welcoming backdrop for quiet evenings and intimate entertaining. A versatile nook accommodates breakfast dining or a thoughtfully arranged home office.
The renovated kitchen pairs the natural warmth of butcher block countertops with a 30 inch Bertazzoni range. Equally suited to everyday meals and culinary exploration, this inviting space encourages you to discover your inner chef.
The bedroom enjoys eastern exposure, while three generous closets provide substantial storage, with space to incorporate additional custom cabinetry. In the renovated bathroom, mosaic style tile and a deep soaking tub create a serene retreat.
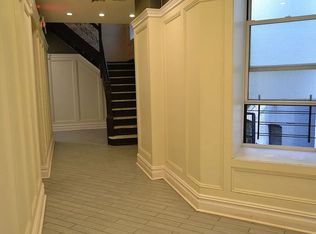
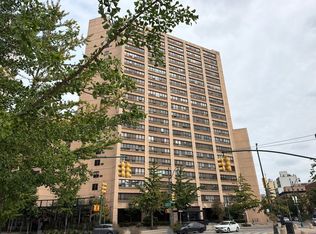
Situated just south of West 85th Street, 126 Riverside Drive is a boutique, seven story cooperative with 27 residences and no underlying mortgage. Restored hallways and lobby provide a gracious welcome. Amenities include bicycle storage, a video intercom system, additional storage subject to availability, and a shared roof deck with sweeping Hudson River views.
Directly across the street, Riverside Park, supported by the Riverside Park Conservancy, offers an exceptional setting for outdoor enjoyment. Tree lined paths, waterfront promenades, nearby dog runs, and access to the Hudson River Greenway connect daily life with the river. Expansive Hudson views and beautiful sunsets enrich the waterfront experience, while Central Park provides additional recreation and green space farther east.
Nearby Broadway, Amsterdam Avenue, and Columbus Avenue offer an array of restaurants, cafés, boutiques, and everyday conveniences, including Maison Pickle at Broadway and West 84th Street.
Transportation options include the 1 train at Broadway and West 86th Street, the M86 Select Bus Service for crosstown travel, and the M5 along Riverside Drive. Nearby Citi Bike stations and two designated Zipcar spaces directly in front of the building provide added convenience, with car sharing subject to membership and vehicle availability.
A distinctive Upper West Side residence offering thoughtful design, boutique cooperative living, and the enduring beauty of a Riverside Drive setting.
Flip tax: 3% of the sale price, split 50/50 between buyer and seller. Max financing 75%. Co‑purchasing permitted with the purchaser in residence.
Active
$669,000
126 Riverside Dr APT 4B, New York, NY 10024
1beds
600sqft
Coop
Built in 1920
-- sqft lot
$668,600 Zestimate®
$1,115/sqft
$1,287/mo HOA
What's special
Waterfront promenadesMosaic style tileRenovated bathroomAiry loft inspired settingCustom led lightingRefined interiorsButcher block countertops
- 34 days
- 327
- 17
Zillow last checked:
Listing updated:
Listed by:
Daniel Gale Sotheby's International Realty 917-620-0056,
Andrew Moore
Source: StreetEasy,MLS#: S1852482
Facts & features
Interior
Bedrooms & bathrooms
- Bedrooms: 1
- Bathrooms: 1
- Full bathrooms: 1
Rooms
- Room types: Bike Room
Cooling
- Central Air
Appliances
- Included: Dishwasher
- Laundry: Inside
Features
- Flooring: Hardwood
- Has fireplace: No
Interior area
- Total structure area: 600
- Total interior livable area: 600 sqft
Property
Details
- Parcel number: 0124600584B
- Special conditions: Resale
Construction
Type & style
- Home type: Cooperative
- Property subtype: Coop
Condition
- Year built: 1920
Community & HOA
Community
- Subdivision: Upper West Side
HOA
- Has HOA: Yes
- Amenities included: Laundry, Roof Deck, Elevator(s)
- Services included: Maintenance
- HOA fee: $1,287 monthly
Location
- Region: New York
Financial & listing details
- Price per square foot: $1,115/sqft
- Tax assessed value: $4,039,000
- Annual tax amount: $204,042
- Date on market: 10/9/2026
Estimated market value
$668,600
$635,000 - $702,000
$4,351/mo
Price history
| Date | Event | Price |
|---|---|---|
| 10/9/2026 | Listed for sale | $669,000+52%$1,115/sqft |
Source: StreetEasy #S1852482 Report a problem | ||
| 6/26/2014 | Sold | $440,000-3.3%$733/sqft |
Source: Public Record Report a problem | ||
| 4/10/2014 | Pending sale | $455,000$758/sqft |
Source: Corcoran #2986102 Report a problem | ||
| 2/7/2014 | Price change | $455,000-4.2%$758/sqft |
Source: The Corcoran Group #2986102 Report a problem | ||
| 12/11/2013 | Listed for sale | $475,000+37.7%$792/sqft |
Source: The Corcoran Group #2986102 Report a problem | ||
| 9/28/2006 | Sold | $345,000$575/sqft |
Source: Public Record Report a problem | ||
Public tax history
| Year | Property taxes | Tax assessment |
|---|---|---|
| 2019 | -- | -- |
| 2018 | $204,042 | $1,817,550 +6.6% |
| 2017 | -- | $1,705,050 |
Find assessor info on the county website
Monthly payment
Climate risks
Neighborhood: Upper West Side
- $932,1001 bd1 ba25k sqft126 Riverside Dr, New York, NY 10024Off Market

- $1,047,8002 bd2 ba1.1k sqft126 Riverside Dr APT 1C, New York, NY 10024Off Market
- $1,130,0002 bd2 ba-- sqft126 Riverside Dr APT 2A, Manhattan, NY 10024Sold

- $527,8001 bd1 ba600 sqft126 Riverside Dr APT 2B, New York, NY 10024Off Market

Similar homes
- $625,0002 bd1 ba615 sqft63 W 107th St APT 22, New York, NY 10025Active
 MLS ID #S1857097, michael.petolino@gmail.com, Listing by: Owner. StreetEasy
- $--1 bd1 ba589 sqft300 Cathedral Pkwy APT 11K, New York, NY 10026Auction
 ServiceLink Auction
- $765,0001 bd1 ba840 sqft590 W End Ave APT 6B, New York, NY 10024Active
 MLS ID #S1853399, Charles Miller, Listing by: Corcoran. StreetEasy
- $785,000-- bd1 ba600 sqftThe Boulevard, New York, NY 10024Active
 MLS ID #S1847520, Jeff Couchara, Listing by: Compass. StreetEasy
- $969,0001 bd1 ba704 sqft595 W End Avenue #3D, New York (Manhattan), NY 10024For Sale
 MLS ID #990880, Pablo J. Umansky, Listing by: Pablo J Umansky. OneKey® MLS as distributed by MLS GRID
- $500,0001 bd1 ba600 sqft131 W 85th Street #FE1, New York (Manhattan), NY 10024For SaleMLS ID #1054344, Joshua Sloyer, Listing by: Sloyer Real Estate Corp.. OneKey® MLS as distributed by MLS GRID
- $999,9002 bd2 ba885 sqft127 W 82nd Street #1B, New York (Manhattan), NY 10024For SaleMLS ID #1027025, Paul Luciano, Listing by: Utopia Realty Inc.. OneKey® MLS as distributed by MLS GRID
