Welcome to this distinctive custom residence inspired by the iconic architecture of Frank Lloyd Wright, ideally positioned along the 17th hole of the prestigious Bedens Brook Club. Expansive windows and glass doors showcase sweeping golf course and Sourland Mountain views while filling the home with natural light.A private first-floor suite with a wet bar and full ensuite bath offers flexible use as an in-law or guest suite, with direct patio access. A generous flagstone patio connects multiple first-floor rooms, while a spacious rear deck is accessible from three upstairs bedrooms.The dramatic family room features a soaring vaulted ceiling, wood-burning fireplace, and upper-level loft with library and reading nook. The spacious eat-in kitchen with high-end appliances flows into the formal dining and living rooms and features a new range hood and stove.Upstairs, the primary suite offers a dressing room, walk-in closets, and spa-like bath. Three additional bedrooms include one with a private ensuite and renovated bath, plus two sharing a Jack-and-Jill bath.Exposed brick, antique Spanish doors, and a recently finished basement with a soundproof ceiling and flexible space for recreation, a home theater, gym, or office add to the home's distinctive character. A new HVAC system, public water, and public sewer complete this truly unique residence.
Active
Price cut: $50K (9/14)
$1,599,000
126 Rolling Hill Rd, Montgomery Twp., NJ 08558
5beds
4,492sqft
Single Family Residence
Built in 1984
1.03 Acres Lot
$-- Zestimate®
$356/sqft
$-- HOA
What's special
Wood-burning fireplaceJack-and-jill bath
- 52 days
- 1,316
- 66
Zillow last checked:
Listing updated:
Listed by:
Xuan Guo 609-303-3456,
Re/Max Instyle
Source: GSMLS,MLS#: 4043170
Facts & features
Interior
Bedrooms & bathrooms
- Bedrooms: 5
- Bathrooms: 6
- Full bathrooms: 4
- 1/2 bathrooms: 2
Bedroom 1
- Level: Second
Bedroom 2
- Level: Second
Bedroom 3
- Level: Second
Bedroom 4
- Level: Ground
Dining room
- Features: Formal Dining Room
- Level: Ground
Family room
- Level: Ground
Kitchen
- Features: Kitchen Island
- Level: Ground
Living room
- Level: Ground
Basement
- Features: GameRoom, RecRoom
Heating
- 3 Units, Forced Air, Natural Gas
Cooling
- 3 Units, Central Air
Appliances
- Included: Carbon Monoxide Detector, Gas Cooktop, Dishwasher, Dryer, Kitchen Exhaust Fan, Microwave, Range/Oven-Gas, Refrigerator, Wall Oven(s) - Gas, Washer, Gas Water Heater
Features
- Loft, Kitchen
- Windows: Thermal Windows/Doors
- Basement: Yes,Finished
- Number of fireplaces: 3
- Fireplace features: Bedroom 1, Great Room, Library, Wood Burning
Interior area
- Total structure area: 4,492
- Total interior livable area: 4,492 sqft
Property
Parking
- Total spaces: 8
- Parking features: 2 Car Width, Additional Parking, Gravel, Attached Garage
- Attached garage spaces: 3
- Uncovered spaces: 8
Features
- Patio & porch: Deck, Open Porch(es), Patio
- Exterior features: Sidewalk
- Has view: Yes
- View description: Mountain(s)
Lot
- Size: 1.03 Acres
- Dimensions: 1.03 AC
- Features: On Golf Course
Details
- Parcel number: 2713310010000000430000
Construction
Type & style
- Home type: SingleFamily
- Architectural style: Colonial,Custom Home
- Property subtype: Single Family Residence
Materials
- Roof: Asphalt Shingle
Condition
- Year built: 1984
Utilities & green energy
- Gas: Gas-Natural
- Sewer: Public Sewer
- Water: Public
- Utilities for property: Natural Gas Connected
Community & HOA
Community
- Security: Carbon Monoxide Detector
Location
- Region: Skillman
Financial & listing details
- Price per square foot: $356/sqft
- Tax assessed value: $850,000
- Annual tax amount: $29,673
- Date on market: 8/5/2026
- Ownership type: Fee Simple
Estimated market value
Not available
Estimated sales range
Not available
Not available
Price history
| Date | Event | Price |
|---|---|---|
| 9/14/2026 | Price change | $1,599,000-3%$356/sqft |
Source:  GSMLS #4043170 Report a problem GSMLS #4043170 Report a problem | ||
| 9/9/2026 | Price change | $1,649,000-2.9%$367/sqft |
Source: GSMLS #4043170 Report a problem | ||
| 8/14/2026 | Price change | $1,699,000-2.9%$378/sqft |
Source: GSMLS #4043170 Report a problem | ||
| 8/5/2026 | Listed for sale | $1,749,000+20.6%$389/sqft |
Source: GSMLS #4043170 Report a problem | ||
| 11/7/2024 | Sold | $1,450,000+3.9%$323/sqft |
Source: GSMLS #3922503 Report a problem | ||
| 9/29/2024 | Pending sale | $1,395,000$311/sqft |
Source: GSMLS #3922503 Report a problem | ||
| 9/20/2024 | Contingent | $1,395,000$311/sqft |
Source:  Bright MLS #NJSO2003650 Report a problem Bright MLS #NJSO2003650 Report a problem | ||
| 9/6/2024 | Listed for sale | $1,395,000+21.3%$311/sqft |
Source: GSMLS #3922503 Report a problem | ||
| 2/5/2019 | Listing removed | $5,000$1/sqft |
Source: Callaway Henderson Sotheby's International Realty #1002275338 Report a problem | ||
| 1/8/2019 | Listed for rent | $5,000$1/sqft |
Source: Callaway Henderson Sotheby's International Realty #1002275338 Report a problem | ||
| 12/5/2018 | Listing removed | $1,150,000$256/sqft |
Source: Callaway Henderson Sotheby's International Realty #NJSO100018 Report a problem | ||
| 11/1/2018 | Listed for sale | $1,150,000+32.2%$256/sqft |
Source: Callaway Henderson Sotheby's International Realty #NJSO100018 Report a problem | ||
| 11/1/2018 | Listing removed | $5,000$1/sqft |
Source: Callaway Henderson Sotheby's International Realty #1002275338 Report a problem | ||
| 9/11/2018 | Price change | $5,000-23.1%$1/sqft |
Source: Callaway Henderson Sotheby's International Realty #1002275338 Report a problem | ||
| 8/23/2018 | Listed for rent | $6,500$1/sqft |
Source: Callaway Henderson Sotheby's International Realty #1002275338 Report a problem | ||
| 4/7/2015 | Sold | $870,000-12.9%$194/sqft |
Source: Public Record Report a problem | ||
| 12/20/2014 | Listing removed | $999,000$222/sqft |
Source: Callaway Henderson Sotheby's International Realty #6411205 Report a problem | ||
| 9/16/2014 | Price change | $999,000-9.2%$222/sqft |
Source: Callaway Henderson Sotheby's International Realty #6411205 Report a problem | ||
| 6/25/2014 | Listed for sale | $1,100,000-12%$245/sqft |
Source: Callaway Henderson Sotheby's International Realty #6411205 Report a problem | ||
| 9/8/2011 | Listing removed | $1,250,000$278/sqft |
Source: N.T. Callaway #2846270 Report a problem | ||
| 4/6/2011 | Listed for sale | $1,250,000$278/sqft |
Source: Active Website #5864435 Report a problem | ||
Public tax history
| Year | Property taxes | Tax assessment |
|---|---|---|
| 2025 | $28,696 | $850,000 |
| 2024 | $28,696 -1.4% | $850,000 |
| 2023 | $29,096 +7.1% | $850,000 |
| 2022 | $27,158 | $850,000 |
| 2021 | -- | $850,000 |
| 2020 | $26,741 +2.4% | $850,000 |
| 2019 | $26,112 | $850,000 |
| 2018 | $26,112 +36.2% | $850,000 |
| 2017 | $19,172 -22.4% | $850,000 |
| 2016 | $24,701 +1.2% | $850,000 |
| 2015 | $24,404 +1.5% | $850,000 |
| 2014 | $24,038 -14.2% | $850,000 -18% |
| 2012 | $28,004 +2.3% | $1,036,800 |
| 2011 | $27,372 +1.1% | $1,036,800 |
| 2010 | $27,071 +2% | $1,036,800 |
| 2009 | $26,532 | $1,036,800 |
| 2008 | -- | $1,036,800 |
| 2007 | -- | $1,036,800 |
| 2006 | -- | $1,036,800 +1.9% |
| 2005 | -- | $1,017,800 +7.3% |
| 2004 | $22,240 | $948,800 |
| 2003 | -- | $948,800 +9.1% |
| 2002 | -- | $869,400 +14.6% |
| 2001 | -- | $758,400 |
Find assessor info on the county website
Monthly payment
Est. payment
Payment breakdown
Explore the cost of this home by adjusting the details. Changes won't be saved.Climate risks
Neighborhood: 08558
Nearby schools
Schools provided by the listing agent
- Elementary: Orchard
- Middle: Village
- High: Montgomery
Source: GSMLS. This data may not be complete. We recommend contacting the local school district to confirm school assignments for this home.
Similar homes
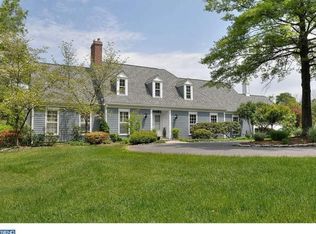
- $1,699,0005 bd6 ba5.3k sqft8 Flanders Valley Ct, Montgomery Twp., NJ 08558For Sale
 MLS ID #4038858, Valerie Smith, Callaway Henderson Sotheby's Ir. GSMLS
 - $1,330,0004 bd4 ba3.5k sqft6 Avalon Lakes Ct, Skillman, NJ 08558For Sale

 MLS ID #NJSO2005958, Jay Spaziano, David DePaola and Company Real Estate. Bright MLS
 - $1,365,0004 bd3 ba3.1k sqft2 Aronimink Ct, Montgomery Twp., NJ 08558For Sale
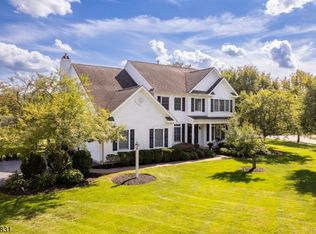 MLS ID #4049414, Kelly D. Eager, Callaway Henderson Sotheby's Ir. GSMLS
 - $1,750,0006 bd7 ba6.1k sqft1330 Great Road, Montgomery Twp., NJ 08558For Sale
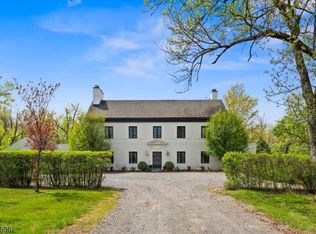 MLS ID #4039234, Dawn Petrozzini, Re/Max Preferred Professionals. GSMLS
 - $1,595,0003 bd4 ba3.2k sqft24 White Oak Dr, Princeton, NJ 08540For SaleMLS ID #NJME2083550, Nathaniel Parker, RE/MAX Select - Princeton. Bright MLS
- $1,495,0004 bd4 ba3.9k sqft24 Meadow Ln, Pennington, NJ 08534For SaleMLS ID #NJME2078944, Teresa Cunningham, BHHS Fox & Roach - Princeton. Bright MLS
- $1,750,0006 bd7 ba6.1k sqft1330 Great Rd, Princeton, NJ 08540For SaleMLS ID #NJSO2005822, Dawn Petrozzini, RE/MAX Preferred Professional-Hillsborough. Bright MLS
- $1,549,9004 bd5 ba5.8k sqft16 Benedek Rd, Princeton, NJ 08540For SaleMLS ID #NJME2074714, Robert Levine, Coldwell Banker Residential Brokerage - Princeton. Bright MLS
- $1,649,0006 bd6 ba5.1k sqft20 Joseph Ct, Monmouth Junction, NJ 08852For SaleMLS ID #NJMX2013124, Anna Shulkina, RE/MAX Select - Princeton. Bright MLS
- $1,350,0004 bd2 ba3.3k sqft592 Province Line Rd, Hopewell, NJ 08525For SaleMLS ID #NJME2080096, Mary McKiernan, Weichert Realtors - Clinton. Bright MLS
- $1,895,0004 bd4 ba4.2k sqft255 Arreton Rd, Princeton, NJ 08540For SaleMLS ID #NJME2074758, Lana Chan, BHHS Fox & Roach - Princeton. Bright MLS
- $1,375,0005 bd5 ba4.9k sqft11 Baker Way, Pennington, NJ 08534For SaleMLS ID #NJME2083312, Kim Rock, Keller Williams Real Estate-Langhorne. Bright MLS
- $1,029,0005 bd4 ba3.1k sqft2 Old Bridle Path, Lawrence Township, NJ 08648For SaleMLS ID #NJME2082352, Nadia Macauley, Weichert Realtors - Princeton. Bright MLS
- $1,399,0003 bd3 ba3.5k sqft619B Lawrenceville Rd, Princeton, NJ 08540For SaleMLS ID #NJME2081644, Katia TenEyck, Queenston Realty, LLC. Bright MLS
- $2,295,0005 bd6 ba6.2k sqft3 Stout Rd, Princeton, NJ 08540For SaleMLS ID #NJME2079306, Josh Wilton, Queenston Realty, LLC. Bright MLS
