Skip main navigation
Closed
  • $295,000

    126 Rolling Meadow Way, Kathleen, GA 31047

    5beds
    --sqft
    Single Family Residence
    Built in 2025
    11,997 Acres Lot
    $297,900 Zestimate®
    $--/sqft
    $2,300 Estimated rent

    Home value

    $297,900

    $274,000 - $325,000

    $2,300/mo

    Zestimate® history
    Loading
    Loading...

    Owner options

    List your home for rent

    $2,300/mo

    Rent Zestimate®

    Find your next renter with Zillow Rental Manager. Plus, with online applications, you can quickly screen prospective tenants – for free.

    Learn more

    $2,300/mo

    Rent Zestimate®

    Refinance and save

    $2,406/mo

    Est. payment

    Refinancing to a lower rate could help reduce your monthly payments and save thousands over the life of the loan.

    See today's rates

    $2,406/mo

    Est. payment

    Explore your selling options

    Work with a Zillow partner agent

    Leverage their expertise and Zillow's premium Showcase listings to get your home seen by more buyers.

    Get started

    List with your own agent

    Get your home in front of millions of buyers by listing it on Zillow.

    Learn how to do it

    Sell it yourself

    Take full control of how buyers see your home on Zillow by listing For Sale by Owner (FSBO).

    List your home

    What's special

    Spacious loftOpen-concept designExpansive walk-in closetConvenient laundry room
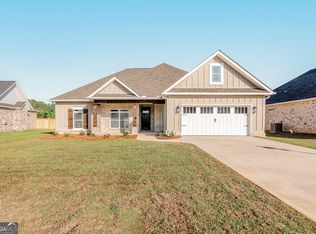
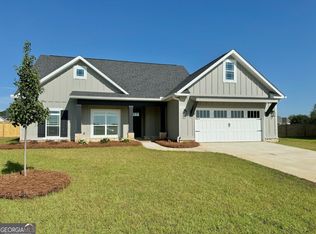

    Discover the perfect blend of style and functionality in this stunning two-story home, crafted to fit the needs of today's modern families. The main floor features an inviting open-concept design, seamlessly connecting the kitchen, dining area, and living room-ideal for gatherings and everyday living. A convenient laundry room adds to the practicality. Upstairs, a spacious loft offers a versatile retreat for relaxation or entertainment, while fice thoughtfully designed bedrooms provide plenty of room for everyone. The lighlight is the luxurious owner's suite, boasting a spa-inpired bathroom and an expansive walk-in closet that's sure to impress.

    Zillow last checked:

    Listing updated:

    Listed by:

    Tamra J Wade lennaratlanta@lennar.com,

    Re/Max Tru, Inc.,

    TWL Team 404-931-7462,

    Re/Max Tru, Inc.

    Bought with:

    Marsheila Tillman, 434317

    Northern Lights Real Estate Group

    Source: GAMLS,MLS#: 10431298MLS Logo

    Facts & features

    Interior

    Bedrooms & bathrooms
    • Bedrooms: 5
    • Bathrooms: 3
    • Full bathrooms: 2
    • 1/2 bathrooms: 1
    Kitchen
    • Features: Breakfast Room, Kitchen Island, Pantry, Solid Surface Counters
    Heating
    • Natural Gas, Zoned
    Cooling
    • Central Air
    Appliances
    • Included: Dishwasher, Microwave, Stainless Steel Appliance(s)
    • Laundry: Other
    Features
    • Walk-In Closet(s)
    • Flooring: Carpet, Other
    • Basement: None
    • Has fireplace: No
    • Common walls with other units/homes: No Common Walls
    Interior area
    • Total structure area: 0
    • Finished area above ground: 0
    • Finished area below ground: 0

    Property

    Parking
    • Parking features: Garage
    • Has garage: Yes
    Features
    • Levels: One and One Half
    • Stories: 1
    • Patio & porch: Patio
    • Body of water: None
    Lot
    • Size: 11,997 Acres
    • Features: Level
    Details
    • Parcel number: 0W0790 077000

    Construction

    Type & style
    • Home type: SingleFamily
    • Architectural style: Traditional
    • Property subtype: Single Family Residence
    Materials
    • Other
    • Foundation: Slab
    • Roof: Composition
    Condition
    • Under Construction
    • New construction: Yes
    • Year built: 2025

    Utilities & green energy

    • Sewer: Public Sewer
    • Water: Public
    • Utilities for property: Electricity Available, Natural Gas Available, Sewer Available, Underground Utilities, Water Available

    Community & neighborhood

    Community
    • Community features: None
    Location
    • Region: Kathleen
    • Subdivision: Fields At Planters Ridge

    HOA & financial

    HOA
    • Has HOA: Yes
    • HOA fee: $600 annually
    • Services included: Management Fee

    Other

    Other facts
    • Listing agreement: Exclusive Right To Sell

    Price history

    DateEventPrice
    2/24/2026Sold$295,000-20.2%
    Source: GAMLS #10431298 Report a problem
    1/19/2026Pending sale$369,900+1.9%
    Source: GAMLS #10431298 Report a problem
    1/8/2026Price change$362,900-2.6%
    Source: Lennar Homes Report a problem
    1/6/2026Price change$372,400+0.7%
    Source: Lennar Homes Report a problem
    8/5/2025Listed for sale$369,900
    Source: GAMLS #10431298 Report a problem
    6/2/2025Pending sale$369,900-0.7%
    Source: GAMLS #10431298 Report a problem
    3/4/2025Price change$372,400+0.3%
    Source: Lennar Homes Report a problem
    3/2/2025Price change$371,400+0.4%
    Source: Lennar Homes Report a problem
    12/25/2024Listed for sale$369,900
    Source: Lennar Homes Report a problem

    Public tax history

    Tax history is unavailable.

    Neighborhood: 31047

    Nearby schools

    GreatSchools rating
    Schools provided by the listing agent
    • Elementary: Matt Arthur
    • Middle: Bonaire
    • High: Veterans

    Source: GAMLS. This data may not be complete. We recommend contacting the local school district to confirm school assignments for this home.

    Get pre-qualified for a loan
    At Zillow Home Loans, we can pre-qualify you in as little as 5 minutes with no impact to your credit score.

    An equal housing lender. NMLS #10287.

    Sell for more on Zillow
    Get a Zillow Showcase℠ listing at no additional cost and you could sell for .
    $297,900
    2% more
    +$5,958
    With Zillow Showcase(estimated)
    $303,858