Skip main navigation
Off market
  • $1,575,000

    126 Rose Ln, Chalfont, PA 18914

    6beds
    7,950sqft
    SingleFamily
    Built in 1999
    7.18 Acres Lot
    $1,575,000 Zestimate®
    $198/sqft
    $6,511 Estimated rent

    Home value

    $1,575,000

    $1.39M - $1.80M

    $6,511/mo

    Zestimate® history
    Loading
    Loading...

    Owner options

    List your home for rent

    $6,511/mo

    Rent Zestimate®

    Find your next renter with Zillow Rental Manager. Plus, with online applications, you can quickly screen prospective tenants – for free.

    Learn more

    $6,511/mo

    Rent Zestimate®

    Refinance and save

    $10,014/mo

    Est. payment

    Refinancing to a lower rate could help reduce your monthly payments and save thousands over the life of the loan.

    See today's rates

    $10,014/mo

    Est. payment

    Explore your selling options

    Work with a Zillow partner agent

    Leverage their expertise and Zillow's premium Showcase listings to get your home seen by more buyers.

    Get started

    List with your own agent

    Get your home in front of millions of buyers by listing it on Zillow.

    Learn how to do it

    Sell it yourself

    Take full control of how buyers see your home on Zillow by listing For Sale by Owner (FSBO).

    List your home

    What's special

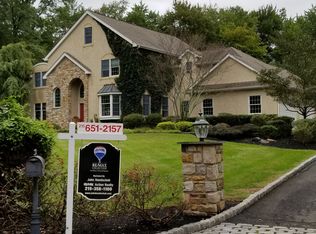
    Do not miss out on this slice of heaven! Serene surroundings mixed with high end luxury! Willow Pond is a sparling 7+ acre estate with a double gated entry and aqua-scaping that leads you to the Stately Manor Home. Enter into the grand foyer with curved staircase that flanks the formal living room with rare chestnut floors & marble fireplace. Adjacent dining room featuring tall transom windows with lit tray ceiling and French doors lead into the kitchen. Open inviting Gourmet kitchen boasting built in cabinets,custom bake center and granite center island. Artisan specialty flooring, high end appliances- 2 sinks, 2 ovens and 2 dishwashers. Sun filled breakfast room with sliders to the three tiered paver patios. Two story family room features stacked windows and gas marble fireplace, custom built-ins and entertainment area with wet bar. The main level also features two powder rooms, office and mud room with entry into the three-car garage. Second floor master bedroom retreat with lighted tray ceiling, two walk-in closets, sitting room, access to the posh second story balcony (the perfect spot for your morning coffee) and a master bathroom oasis. The marble master bathroom has a jetted soaking tub, glass shower and double vanity. At the other end of the second floor you will find a princess suite or an additional master bedroom with en-suite full bathroom and sitting area. A upstairs laundry room, two spacious bedrooms and a hall bathroom complete the second floor. The finished third floor has two additional bedrooms with dormers and skylights. The daylight finished walk-out lower level is an entertainer~s delight- game room, dance floor, bar with ample seating, state of the art eight seat home theater, separate professional gym with multi able windows, full bathroom.Plenty of additional storage space and French doors that lead out to the rear patios. The vast secluded property is meticulously maintained with circular driveway, multiple water features such as a terraced waterfall and two cascading fountains. This supreme home also features ,back up house generator ,fast delivery hot water line system, rear staircase is ready for the new buyer to install an elevator with access to all four stories, battery backup sump pump and much more! This peaceful setting is also accessible to all major routes accessing Philadelphia, NY, NYC and within minutes of shopping, restaurants & entertainment! Call us TODAY to schedule your personal tour!

    This property is off market, which means it's not currently listed for sale or rent on Zillow. This may be different from what's available on other websites or public sources.

    Facts & features

    Interior

    Bedrooms & bathrooms
    • Bedrooms: 6
    • Bathrooms: 6
    • Full bathrooms: 4
    • 1/2 bathrooms: 2
    Heating
    • Forced air
    Cooling
    • Central
    Appliances
    • Included: Dishwasher, Dryer, Garbage disposal, Microwave, Refrigerator, Washer
    Features
    • Kitchen Island, Pantry, Recessed Lighting, Walk-In Closet(s), Built-Ins, Eat-in Kitchen, Air Filter System, Soaking Tub, Carpet, Open Floorplan, Skylight(s), Wood Floors, Bar, Butlers Pantry, Wet/Dry Bar, Formal/Separate Dining Room, Breakfast Area, Upgraded Countertops, Floor Plan - Traditional, Kitchen - Gourmet, Family Room Off Kitchen, Curved Staircase, Water Treat System, Stall Shower, Tub Shower, Additional Stairway, Primary Bath(s)
    • Flooring: Hardwood
    • Has fireplace: Yes
    Interior area
    • Total interior livable area: 7,950 sqft
    • Finished area below ground: 1426

    Property

    Parking
    • Total spaces: 3
    • Parking features: Garage - Attached
    Features
    • Exterior features: Stucco
    • Has view: Yes
    • View description: Water
    • Has water view: Yes
    • Water view: Water
    Lot
    • Size: 7.18 Acres
    Details
    • Parcel number: 360010280304
    • Special conditions: Standard
    • Other equipment: Intercom

    Construction

    Type & style
    • Home type: SingleFamily
    • Architectural style: Colonial
    Condition
    • Year built: 1999

    Community & neighborhood

    Location
    • Region: Chalfont
    • Municipality: HORSHAM TWP

    Other

    Other facts
    • Heating: Forced Air
    • Appliances: Dishwasher, Refrigerator, Disposal, Built-in Microwave, Double Oven, Exhaust Fan, Water Heater, Dryer, Washer, Cooktop, Self Cleaning Oven, Instant Hot Water, Oven - Wall, Bar Fridge, Energy Efficient Appliances
    • FireplaceYN: true
    • GarageYN: true
    • AttachedGarageYN: true
    • HeatingYN: true
    • CoolingYN: true
    • StructureType: Detached
    • ConstructionMaterials: Stucco
    • StoriesTotal: 3
    • ArchitecturalStyle: Colonial
    • InteriorFeatures: Kitchen Island, Pantry, Recessed Lighting, Walk-In Closet(s), Built-Ins, Eat-in Kitchen, Air Filter System, Soaking Tub, Carpet, Open Floorplan, Skylight(s), Wood Floors, Bar, Butlers Pantry, Wet/Dry Bar, Formal/Separate Dining Room, Breakfast Area, Upgraded Countertops, Floor Plan - Traditional, Kitchen - Gourmet, Family Room Off Kitchen, Curved Staircase, Water Treat System, Stall Shower, Tub Shower, Additional Stairway, Primary Bath(s)
    • SpecialListingConditions: Standard
    • ParkingFeatures: Driveway, Attached Garage, Oversized, Built In, Asphalt, Garage Faces Side, Inside Entrance
    • CoveredSpaces: 3
    • Cooling: Central Air
    • OtherEquipment: Intercom
    • BelowGradeFinishedArea: 1426
    • MlsStatus: Pending
    • Municipality: HORSHAM TWP
    • TaxAnnualAmount: 18051.0

    Price history

    DateEventPrice
    11/16/2020Sold$835,000-7.2%$105/sqft
    Source: Public Record Report a problem
    9/29/2020Pending sale$899,999$113/sqft
    Source: Keller Williams Real Estate-Bl #PAMC627360 Report a problem
    9/29/2020Listed for sale$899,999+7.8%$113/sqft
    Source: Keller Williams Real Estate-Bl #PAMC627360 Report a problem
    3/27/2020Sold$835,000-7.2%$105/sqft
    Source: Agent Provided Report a problem
    2/17/2020Price change$899,999-9.5%$113/sqft
    Source: Keller Williams Real Estate-Bl #PAMC627360 Report a problem
    10/11/2019Price change$995,000-17.1%$125/sqft
    Source: Keller Williams Real Estate-Bl #PAMC627324 Report a problem
    10/3/2019Listed for sale$1,200,000+0.4%$151/sqft
    Source: Keller Williams Real Estate-Bl #PAMC627324 Report a problem
    7/27/2019Listing removed$1,195,000$150/sqft
    Source: Addison Wolfe Real Estate #1006158078 Report a problem
    7/20/2019Price change$1,195,000-16.1%$150/sqft
    Source: Addison Wolfe Real Estate #1006158078 Report a problem
    4/15/2019Price change$1,425,000-10.7%$179/sqft
    Source: Addison Wolfe Real Estate #1006158078 Report a problem
    2/1/2019Price change$1,595,000-14.9%$201/sqft
    Source: Addison Wolfe Real Estate #1006158078 Report a problem
    11/17/2018Price change$1,875,000-6%$236/sqft
    Source: Addison Wolfe Real Estate #1006158078 Report a problem
    10/6/2018Price change$1,995,000-9.1%$251/sqft
    Source: Addison Wolfe Real Estate #1006158078 Report a problem
    9/21/2018Listed for sale$2,195,000$276/sqft
    Source: Addison Wolfe Real Estate #1006158078 Report a problem

    Public tax history

    YearProperty taxesTax assessment
    2025$21,553 +6.3%$523,020
    2024$20,271 $523,020
    2023$20,271 +7.1%$523,020
    2022$18,935 +2.7%$523,020
    2021$18,435 +2.1%$523,020
    2020$18,051 +2%$523,020
    2019$17,705 +2.6%$523,020
    2018$17,254 +3.3%$523,020
    2017$16,708 +2%$523,020
    2016$16,374 +2.6%$523,020
    2015$15,958 +1.8%$523,020
    2014$15,674 +1.4%$523,020
    2013$15,462 +1.4%$523,020
    2012$15,243 +2.8%$523,020
    2011$14,824 +2%$523,020
    2010$14,529 +2%$523,020
    2009$14,240 +2.8%$523,020
    2008$13,858 +2.1%--
    2007$13,576 +2.8%--
    2006$13,203 +3%--
    2005$12,816 +1.5%--
    2004$12,630 +3.7%--
    2003$12,178 +6.4%--
    2002$11,448 +2.7%--
    2000$11,144 +445.2%--
    1999$2,044 --

    Find assessor info on the county website

    Neighborhood: 18914

    Nearby schools

    GreatSchools rating
    Schools provided by the listing agent
    • Elementary: SIMMONS
    • Middle: KEITH VALLEY
    • High: HATBORO-HORSHAM
    • District: HATBORO-HORSHAM

    Source: The MLS. This data may not be complete. We recommend contacting the local school district to confirm school assignments for this home.

    Get a cash offer in 3 minutes
    Find out how much your home could sell for in as little as 3 minutes with a no-obligation cash offer.
    Estimated market value
    $1,575,000
    Get a cash offer in 3 minutes
    Find out how much your home could sell for in as little as 3 minutes with a no-obligation cash offer.
    Estimated market value
    $1,575,000