Skip main navigation
Closed
  • $250,000

    126 Royal Oak Dr, Greenville, OH 45331

    3beds
    1,726sqft
    Single Family Residence
    Built in 1977
    0.34 Acres Lot
    $253,900 Zestimate®
    $145/sqft
    $1,818 Estimated rent

    Home value

    $253,900

    Estimated sales range

    Not available

    $1,818/mo

    Zestimate® history
    Loading
    Loading...

    Owner options

    List your home for rent

    $1,818/mo

    Rent Zestimate®

    Find your next renter with Zillow Rental Manager. Plus, with online applications, you can quickly screen prospective tenants – for free.

    Learn more

    $1,818/mo

    Rent Zestimate®

    Refinance and save

    $1,614/mo

    Est. payment

    Refinancing to a lower rate could help reduce your monthly payments and save thousands over the life of the loan.

    See today's rates

    $1,614/mo

    Est. payment

    Explore your selling options

    Work with a Zillow partner agent

    Leverage their expertise and Zillow's premium Showcase listings to get your home seen by more buyers.

    Get started

    List with your own agent

    Get your home in front of millions of buyers by listing it on Zillow.

    Learn how to do it

    Sell it yourself

    Take full control of how buyers see your home on Zillow by listing For Sale by Owner (FSBO).

    List your home

    What's special

    Electric fireplaceOpen floor planThree generously sized bedroomsCorner lotFenced in areaNew double wall ovenExpansive windows
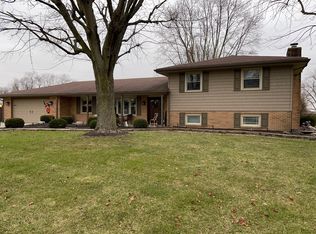
    This charming brick ranch, situated on a corner lot, features three bedrooms and two bathrooms. The home boasts an open floor plan, highlighted by an electric fireplace that provides a cozy ambiance during the colder months. Expansive windows allow for abundant natural light, seamlessly connecting the living room to the dining and kitchen spaces, ensuring you remain engaged with family activities while preparing meals. The kitchen is equipped with ample cabinet space and a new double wall oven. Down the hallway, you will find three generously sized bedrooms, each with new flooring and a fresh coat of paint. The backyard offers a delightful patio with electric awning for shade, a fenced in area, and a spacious garden with raised beds. Recent updates include a new furnace and hot water heater elements in 2021, a dishwasher in 2020, and new flooring in the living room. This home will not last long.

    Zillow last checked:

    Listing updated:

    Listed by:

    Deanna Harrison 937-548-5750,

    Leis Realty

    Bought with:

    Sue Bowman, 2011000957

    Howard Hanna Real Estate Services

    Source: WRIST,MLS#: 1043183MLS Logo

    Facts & features

    Interior

    Bedrooms & bathrooms
    • Bedrooms: 3
    • Bathrooms: 2
    • Full bathrooms: 2
    Primary bedroom
    • Level: First
    • Area: 168 Square Feet
    • Dimensions: 12.00 x 14.00
    Bedroom 2
    • Level: First
    • Area: 168 Square Feet
    • Dimensions: 12.00 x 14.00
    Bedroom 3
    • Level: First
    • Area: 156 Square Feet
    • Dimensions: 12.00 x 13.00
    Family room
    • Level: First
    • Area: 594 Square Feet
    • Dimensions: 18.00 x 33.00
    Kitchen
    • Level: First
    • Area: 252 Square Feet
    • Dimensions: 12.00 x 21.00
    Utility room
    • Level: First
    • Area: 90 Square Feet
    • Dimensions: 6.00 x 15.00
    Heating
    • Electric, Forced Air, Propane, Radiant
    Cooling
    • Central Air
    Appliances
    • Included: Built-In Electric Oven, Dishwasher, Disposal
    Features
    • Basement: None
    • Has fireplace: Yes
    • Fireplace features: Electric
    Interior area
    • Total structure area: 1,726
    • Total interior livable area: 1,726 sqft

    Property

    Parking
    • Total spaces: 2
    • Parking features: Garage - Attached
    • Attached garage spaces: 2
    Features
    • Levels: One
    • Stories: 1
    • Patio & porch: Patio
    • Fencing: Fenced
    Lot
    • Size: 0.34 Acres
    • Features: Residential Lot
    Details
    • Parcel number: F27221225030311400
    • Zoning description: Residential

    Construction

    Type & style
    • Home type: SingleFamily
    • Architectural style: Ranch
    • Property subtype: Single Family Residence
    Materials
    • Brick
    • Foundation: Slab
    Condition
    • Year built: 1977

    Utilities & green energy

    • Sewer: Public Sewer
    • Water: Supplied Water
    • Utilities for property: Propane

    Community & HOA

    Community
    • Subdivision: Royal Oaks 2nd
    HOA
    • Has HOA: No
    Location
    • Region: Greenville

    Financial & listing details

    • Price per square foot: $145/sqft
    • Date on market: 1/6/2026
    • Listing terms: Conventional,FHA,VA Loan

    Price history

    DateEventPrice
    3/31/2026Sold$250,000-1.9%$145/sqft
    Source: WRIST #1043183 Report a problem
    3/4/2026Pending sale$254,900$148/sqft
    Source: WRIST #1043183 Report a problem
    2/9/2026Price change$254,900-1.9%$148/sqft
    Source: WRIST #1043183 Report a problem
    1/12/2026Price change$259,900-1.9%$151/sqft
    Source: WRIST #1043183 Report a problem
    1/6/2026Listed for sale$265,000+60.6%$154/sqft
    Source: WRIST #1043183 Report a problem
    4/26/2018Sold$165,000$96/sqft
    Source: WRIST #416309 Report a problem

    Public tax history

    Tax history is unavailable.

    Neighborhood: 45331

    Nearby schools

    GreatSchools rating
    Get pre-qualified for a loan
    At Zillow Home Loans, we can pre-qualify you in as little as 5 minutes with no impact to your credit score.

    An equal housing lender. NMLS #10287.