Skip main navigation
Sold for $440,000
  • $440,000

    126 Royster Dr, Crawfordville, FL 32327

    2beds
    2,080sqft
    Single Family Residence
    Built in 1984
    0.29 Acres Lot
    $452,900 Zestimate®
    $212/sqft
    $1,890 Estimated rent

    Home value

    $452,900

    $430,000 - $476,000

    $1,890/mo

    Zestimate® history
    Loading
    Loading...

    Owner options

    List your home for rent

    $1,890/mo

    Rent Zestimate®

    Find your next renter with Zillow Rental Manager. Plus, with online applications, you can quickly screen prospective tenants – for free.

    Learn more

    $1,890/mo

    Rent Zestimate®

    Refinance and save

    $3,299/mo

    Est. payment

    Refinancing to a lower rate could help reduce your monthly payments and save thousands over the life of the loan.

    See today's rates

    $3,299/mo

    Est. payment

    Explore your selling options

    Work with a Zillow partner agent

    Leverage their expertise and Zillow's premium Showcase listings to get your home seen by more buyers.

    Get started

    List with your own agent

    Get your home in front of millions of buyers by listing it on Zillow.

    Learn how to do it

    Sell it yourself

    Take full control of how buyers see your home on Zillow by listing For Sale by Owner (FSBO).

    List your home

    What's special

    New thermostatSeveral porchesDeep-water canalNew metal roofNew water heaterRecent home piling updates
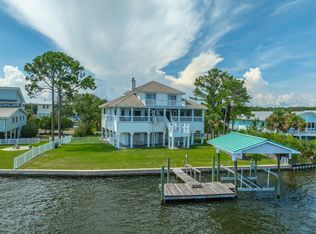
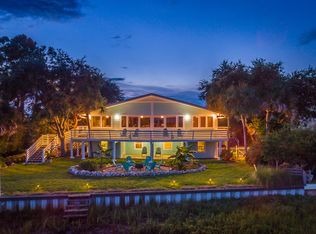
    Perfect primary or second home in a gated community at Shell Point Beach! Looking for a place to store your boat? This home sits right on a deep-water canal which takes you directly to the gulf. The home has several porches with stunning canal and ocean views! Fully furnished and turn-key. The home also offers a new metal roof that is still under warranty, new pilings on the dock, recent home piling updates, a new water heater and new thermostat. This coastal charmer offers endless possibilities!

    Zillow last checked:

    Listing updated:

    Listed by:

    Jessalyn Marks 850-510-5377,

    The American Dream

    Bought with:

    Sherry Dudley, 3452848

    Bluewater Realty Group

    Source: TBR,MLS#: 386996MLS Logo

    Facts & features

    Interior

    Bedrooms & bathrooms
    • Bedrooms: 2
    • Bathrooms: 2
    • Full bathrooms: 2
    Rooms
    • Room types: Bonus Room, Office, Other, Pantry, Screened Porch, Utility Room
    Primary bedroom
    • Dimensions: 15X12
    Bedroom 2
    • Dimensions: 17X13
    Dining room
    • Dimensions: 11X10
    Family room
    • Dimensions: -
    Kitchen
    • Dimensions: 11X10
    Living room
    • Dimensions: 19X15
    Heating
    • Central, Electric, Wood
    Cooling
    • Central Air, Ceiling Fan(s), Electric, Heat Pump
    Appliances
    • Included: Dryer, Dishwasher, Disposal, Microwave, Oven, Range, Refrigerator, Washer
    Features
    • Window Treatments, Primary Downstairs, Pantry, Split Bedrooms, Walk-In Closet(s)
    • Flooring: Hardwood, Tile
    • Has fireplace: Yes
    Interior area
    • Total structure area: 2,080
    • Total interior livable area: 2,080 sqft

    Property

    Parking
    • Total spaces: 3
    • Parking features: Carport, Three or more Spaces
    • Carport spaces: 3
    Features
    • Patio & porch: Deck, Patio, Porch, Screened
    • Has view: Yes
    • View description: Bay, Canal, Gulf
    • Has water view: Yes
    • Water view: Bay,Canal,Gulf
    • Waterfront features: Canal Access
    Lot
    • Size: 0.29 Acres
    • Dimensions: 111 x 113 x 110 x 119
    Details
    • Parcel number: 12129000012113311965036
    • Special conditions: Standard

    Construction

    Type & style
    • Home type: SingleFamily
    • Architectural style: Cottage,Two Story
    • Property subtype: Single Family Residence
    Materials
    • Vinyl Siding
    Condition
    • Year built: 1984

    Utilities & green energy

    • Sewer: Public Sewer

    Community & HOA

    Community
    • Features: Gated
    • Security: Gated Community
    • Subdivision: Shell Point Harbor
    HOA
    • Has HOA: Yes
    • Services included: Common Areas, Other
    • HOA fee: $400 annually
    Location
    • Region: Crawfordville

    Financial & listing details

    • Price per square foot: $212/sqft
    • Tax assessed value: $442,668
    • Annual tax amount: $5,323
    • Date on market: 6/6/2025
    • Cumulative days on market: 146 days
    • Listing terms: Conventional,FHA,VA Loan
    • Road surface type: Paved

    Price history

    DateEventPrice
    7/28/2025Sold$440,000-8.4%$212/sqft
    Source: TBR #386996 Report a problem
    6/6/2025Listed for sale$480,500-3.6%$231/sqft
    Source: TBR #386996 Report a problem
    6/4/2025Listing removed$498,500$240/sqft
    Source: TBR #381423 Report a problem
    4/29/2025Price change$498,500-4%$240/sqft
    Source: TBR #381423 Report a problem
    4/4/2025Price change$519,500-5.5%$250/sqft
    Source: TBR #381423 Report a problem
    3/15/2025Price change$549,500-4.4%$264/sqft
    Source: TBR #381423 Report a problem
    3/6/2025Price change$574,900-1.7%$276/sqft
    Source: TBR #381423 Report a problem
    2/2/2025Listed for sale$585,000+20.6%$281/sqft
    Source: TBR #381423 Report a problem
    11/22/2023Sold$485,000-2.8%$233/sqft
    Source: TBR #365557 Report a problem
    11/12/2023Contingent$499,000$240/sqft
    Source: TBR #365557 Report a problem
    11/10/2023Listed for sale$499,000$240/sqft
    Source: TBR #365557 Report a problem
    9/5/2023Listing removed--
    Source: TBR #353094 Report a problem
    9/1/2023Listed for sale$499,000$240/sqft
    Source: TBR #353094 Report a problem
    8/18/2023Contingent$499,000$240/sqft
    Source: TBR #353094 Report a problem
    8/11/2023Listed for sale$499,000$240/sqft
    Source: TBR #353094 Report a problem
    8/3/2023Contingent$499,000$240/sqft
    Source: TBR #353094 Report a problem
    7/16/2023Price change$499,000-16.7%$240/sqft
    Source: TBR #353094 Report a problem
    5/12/2023Price change$599,000-4.2%$288/sqft
    Source: TBR #353094 Report a problem
    11/21/2022Listed for sale$625,000+55.1%$300/sqft
    Source: TBR #353094 Report a problem
    4/15/2015Listing removed$403,000$194/sqft
    Source: RE/MAX PROFESSIONALS REALTY #240965 Report a problem
    12/8/2013Listed for sale$403,000$194/sqft
    Source: Re/Max Professionals Realty #240965 Report a problem

    Public tax history

    YearProperty taxesTax assessment
    2025$5,323 +3.8%$403,294 +2.9%
    2024$5,128 -1.4%$391,928 +11.9%
    2023$5,203 +8%$350,191 +10%
    2022$4,819 +8.8%$318,355 +10%
    2021$4,430 +4.6%$289,414 +3%
    2020$4,237 $281,111 +4.1%
    2019$4,237 +12.2%$270,116 +8.3%
    2018$3,776 $249,427 +4.9%
    2017$3,776 $237,675 +6.3%
    2016$3,776 -1.8%$223,512 +9.8%
    2015$3,845 $203,612 +10%
    2014$3,845 $185,102 -10.5%
    2013-- $206,727 -3.4%
    2012-- $213,999 +1.6%
    2011-- $210,703 -22.2%
    2010-- $270,703 -27.4%
    2009-- $372,749 -20.5%
    2008-- $469,148 +0.5%
    2007-- $466,888 +3.9%
    2006-- $449,379 +1.4%
    2005-- $443,096 +72.6%
    2004-- $256,738 +36.5%
    2003-- $188,024 +0.3%
    2002-- $187,377 +0.3%
    2001-- $186,767 +17%
    2000-- $159,608
    Find assessor info on the county website

    Neighborhood: 32327

    Nearby schools

    GreatSchools rating
    Schools provided by the listing agent
    • Elementary: MEDART
    • Middle: WAKULLA
    • High: WAKULLA

    Source: TBR. This data may not be complete. We recommend contacting the local school district to confirm school assignments for this home.

    Get pre-qualified for a loan
    At Zillow Home Loans, we can pre-qualify you in as little as 5 minutes with no impact to your credit score.

    An equal housing lender. NMLS #10287.

    Sell for more on Zillow
    Get a Zillow Showcase℠ listing at no additional cost and you could sell for .
    $452,900
    2% more
    +$9,058
    With Zillow Showcase(estimated)
    $461,958