Nestled on a tranquil cul-de-sac with a picturesque creek meandering alongside, this exceptional 3-bedroom, 2-bathroom home offers over 2,100 sq ft of exquisitely upgraded living space. You'll forget you're within city limits as you soak in the peaceful, natural surroundings. Step inside to an inviting open floor plan highlighted by a cathedral ceiling and engineered hardwood flooring throughout the main living areas. The living room, featuring a cozy fireplace (with the TV above conveying), is perfect for relaxing evenings.
The spacious kitchen is a chef's delight, boasting ample custom cabinetry, a large island, and elegant leathered granite countertops. All stainless steel appliances, including a gas stove, microwave, French doors refrigerator with deli drawer, and dishwasher, are less than four years old and ready for your culinary adventures. The convenience continues with a front-load washer and dryer with pedestals in the dedicated laundry room, which also offers an abundance of cabinets and a utility sink. The very spacious primary bedroom suite provides a serene escape, complete with a double vanity, a generous walk-in closet, and a stylish step-in tiled shower.
Outside, you'll find true tranquility. The sunroom is an ideal spot to enjoy the expansive lot, showcasing stunning natural scenes and the beautiful creek. The recently enclosed deck has been transformed into a three-season ''tree house,'' offering elevated views of the lush foliage, tall trees, and woods that provide ultimate privacy and beauty year-round. A concrete walkway gracefully wraps from the side of the two-car garage (23'2'' wide x 23'3'' deep) to the back of the house, leading to an oversized encapsulated walkout crawl space—perfect for storage or potential expansion.
This home is equipped with incredible added features, including a whole-house generator installed in 2024, a whole-house water filtration system, and a security system, ensuring comfort and peace of mind.
Closed
$460,000
126 Russell Ln, Crossville, TN 38555
3beds
2,112sqft
Single Family Residence, Residential
Built in 2021
0.74 Acres Lot
$458,600 Zestimate®
$218/sqft
$2,303 Estimated rent
Home value
$458,600
$371,000 - $569,000
$2,303/mo
Zestimate® history
Owner options
List your home for rent
$2,303/mo
Rent Zestimate®
Find your next renter with Zillow Rental Manager. Plus, with online applications, you can quickly screen prospective tenants – for free.
$2,303/mo
Rent Zestimate®
Refinance and save
$2,624/mo
Est. payment
Refinancing to a lower rate could help reduce your monthly payments and save thousands over the life of the loan.
$2,624/mo
Est. payment
Explore your selling options
Work with a Zillow partner agent
Leverage their expertise and Zillow's premium Showcase listings to get your home seen by more buyers.
Get startedList with your own agent
Get your home in front of millions of buyers by listing it on Zillow.
Learn how to do itSell it yourself
Take full control of how buyers see your home on Zillow by listing For Sale by Owner (FSBO).
List your homeWhat's special
Zillow last checked:
Listing updated:
Listed by:
Janeth Moerdyk 931-484-0077,
Better Homes & Gardens Gwin Realty,
Keith Moerdyk,
Better Homes & Gardens Gwin Realty
Bought with:
Glenda Johnson, 251289
Coldwell Banker Jim Henry & Assoc.
Source: RealTracs MLS as distributed by MLS GRID,MLS#: 3015182
Facts & features
Interior
Bedrooms & bathrooms
- Bedrooms: 3
- Bathrooms: 2
- Full bathrooms: 2
- Main level bedrooms: 3
Heating
- Central, Natural Gas
Cooling
- Central Air, Ceiling Fan(s)
Appliances
- Included: Dishwasher, Disposal, Dryer, Microwave, Refrigerator, Oven, Washer
- Laundry: Washer Hookup, Electric Dryer Hookup
Features
- Walk-In Closet(s), Pantry, Ceiling Fan(s)
- Flooring: Wood, Tile
- Basement: Crawl Space,Exterior Entry
- Number of fireplaces: 1
- Fireplace features: Insert
Interior area
- Total structure area: 2,112
- Total interior livable area: 2,112 sqft
- Finished area above ground: 2,112
Property
Parking
- Total spaces: 2
- Parking features: Garage Door Opener, Attached
- Attached garage spaces: 2
Features
- Levels: One
- Stories: 1
- Waterfront features: Creek
Lot
- Size: 0.74 Acres
- Dimensions: 112' x 192' x 28'18'24' x 106' x 108'17' x 130'
- Features: Other, Cul-De-Sac, Private, Rolling Slope
- Topography: Other,Cul-De-Sac,Private,Rolling Slope
Details
- Parcel number: 113D E 00607 000
- Special conditions: Standard
Construction
Type & style
- Home type: SingleFamily
- Architectural style: Traditional
- Property subtype: Single Family Residence, Residential
Materials
- Frame, Stone, Vinyl Siding
Condition
- New construction: No
- Year built: 2021
Utilities & green energy
- Sewer: Public Sewer
- Water: Public
- Utilities for property: Natural Gas Available, Water Available
Green energy
- Energy efficient items: Windows
Community & HOA
Community
- Security: Security System, Smoke Detector(s)
- Subdivision: Rockledge Estates
Location
- Region: Crossville
Financial & listing details
- Price per square foot: $218/sqft
- Tax assessed value: $367,800
- Annual tax amount: $1,601
- Date on market: 10/12/2025
Price history
| Date | Event | Price |
|---|---|---|
| 10/10/2025 | Sold | $460,000-1.9%$218/sqft |
Source:  RealTracs MLS as distributed by MLS GRID #3015182 Report a problem RealTracs MLS as distributed by MLS GRID #3015182 Report a problem | ||
| 10/1/2025 | Pending sale | $469,000$222/sqft |
Source:  East Tennessee Realtors #1308873 Report a problem East Tennessee Realtors #1308873 Report a problem | ||
| 9/16/2025 | Price change | $469,000-2.1%$222/sqft |
Source: East Tennessee Realtors #1308873 Report a problem | ||
| 9/9/2025 | Price change | $479,000-2%$227/sqft |
Source: East Tennessee Realtors #1308873 Report a problem | ||
| 8/21/2025 | Price change | $489,000-2%$232/sqft |
Source: East Tennessee Realtors #1308873 Report a problem | ||
| 8/4/2025 | Price change | $499,000-5.7%$236/sqft |
Source: East Tennessee Realtors #1308873 Report a problem | ||
| 7/18/2025 | Listed for sale | $529,000-3.6%$250/sqft |
Source: East Tennessee Realtors #1308873 Report a problem | ||
| 6/9/2025 | Listing removed | -- |
Source: Owner Report a problem | ||
| 6/5/2025 | Listed for sale | $549,000+54.4%$260/sqft |
Source: Owner Report a problem | ||
| 8/20/2021 | Sold | $355,500+1.6%$168/sqft |
Source: East Tennessee Realtors #1148575 Report a problem | ||
| 6/30/2008 | Sold | $350,000+1650%$166/sqft |
Source: Public Record Report a problem | ||
| 1/27/2006 | Sold | $20,000$9/sqft |
Source: Public Record Report a problem | ||
Public tax history
| Year | Property taxes | Tax assessment |
|---|---|---|
| 2025 | $1,601 | $91,950 |
| 2024 | $1,601 | $91,950 |
| 2023 | $1,601 | $91,950 |
| 2022 | $1,601 +1006.2% | $91,950 +1371.2% |
| 2021 | $145 +7.4% | $6,250 |
| 2020 | $135 +37.7% | $6,250 |
| 2019 | $98 -27.4% | $6,250 |
| 2018 | $135 +37.5% | $6,250 |
| 2017 | $98 +3.2% | $6,250 |
| 2016 | $95 -28.6% | $6,250 |
| 2015 | $133 +4.9% | $6,250 |
| 2014 | $127 | $6,250 |
| 2013 | $127 -0.1% | $6,250 |
| 2012 | $127 | $6,250 |
| 2011 | -- | $6,250 |
| 2010 | $123 +5.1% | $6,250 |
| 2009 | $118 +5% | $6,250 |
| 2008 | $112 | $6,250 |
| 2007 | $112 -23.5% | $6,250 |
| 2006 | $146 +56.3% | $6,250 +56.3% |
| 2005 | $94 | $4,000 |
| 2004 | $94 +9.3% | $4,000 |
| 2002 | $86 | $4,000 |
| 2001 | -- | $4,000 -75% |
| 2000 | -- | $16,000 |
Find assessor info on the county website
Neighborhood: 38555
Nearby homes
- $420,100-- bd2 ba2.3k sqft127 Russell Ln, Crossville, TN 38555Off Market
- $400,0003 bd2 ba1.7k sqft110 Russell Ln, Crossville, TN 38555Sold
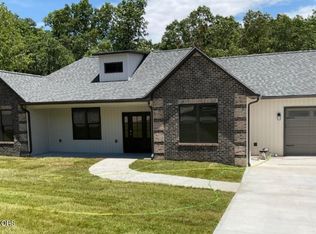
- $400,0003 bd2 ba1.7k sqft110 Russell Ln LOT 9, Crossville, TN 38555Sold

- $360,1004 bd3 ba2k sqft117 Russell Ln, Crossville, TN 38555Off Market

- $315,3003 bd3 ba1.8k sqft98 Russell Ln, Crossville, TN 38555Off Market
- $328,8003 bd2 ba1.7k sqft97 Russell Ln LOT 5, Crossville, TN 38555Off Market
- $331,0003 bd2 ba1.7k sqft97 Russell Ln, Crossville, TN 38555Off Market
- $314,5003 bd2 ba1.6k sqft82 Russell Ln, Crossville, TN 38555Off Market
Nearby schools
GreatSchools rating
- 8/10Homestead Elementary SchoolGrades: PK-8Distance: 3.2 mi
- 5/10Stone Memorial High SchoolGrades: 9-12Distance: 2.7 mi


Get pre-qualified for a loan
At Zillow Home Loans, we can pre-qualify you in as little as 5 minutes with no impact to your credit score.An equal housing lender. NMLS #10287.
- Tennessee
- Cumberland County
- Crossville
- 38555
- 126 Russell Ln
Nearby cities
Nearby neighborhoods
Nearby zip codes
Other Crossville Topics
