Old-World Charm Meets an Unbeatable Parkside Location! Welcome to 126 Russell Avenue, nestled in Buffalo’s highly desirable Parkside neighborhood, just minutes from the Buffalo Zoo, Delaware Park, shopping, restaurants, and countless local amenities.
From the moment you step inside, you’ll appreciate the warmth and craftsmanship of this classic home. Rich natural woodwork, elegant pocket doors, and beautiful original architectural details showcase the timeless character that makes older homes so special.
The first floor features a spacious living room, formal dining room perfect for entertaining, a functional kitchen, convenient first-floor laundry, and a half bath. Upstairs offers three comfortable bedrooms and a full bath, while the full walk-up attic provides abundant storage or the opportunity to create additional finished living space.
Step outside to your private backyard retreat complete with a patio, retractable awning, and direct access to the detached garage—ideal for relaxing or entertaining.
Offering historic charm, practical living space, and an exceptional location in one of Buffalo’s most desirable neighborhoods, this Parkside gem is ready for its next chapter.
Showings begin immediately. Offers, if any, will be reviewed beginning July 16th at 12:00 PM.
Pending
$299,900
126 Russell St, Buffalo, NY 14214
4beds
1,869sqft
Single Family Residence
Built in 1900
3,358 Square Feet Lot
$-- Zestimate®
$160/sqft
$-- HOA
What's special
Private backyard retreatThree comfortable bedroomsRetractable awningBeautiful original architectural detailsConvenient first-floor laundryRich natural woodworkElegant pocket doors
- 78 days
- 70
- 2
Zillow last checked:
Listing updated:
Listed by:
Prestige Family Realty 716-389-3524,
Julia Partsch 716-425-4502,
Jill Welfare 716-425-4217,
Prestige Family Realty
Source: NYSAMLSs,MLS#: B1696061 Originating MLS: Buffalo
Originating MLS: BuffaloFacts & features
Interior
Bedrooms & bathrooms
- Bedrooms: 4
- Bathrooms: 2
- Full bathrooms: 1
- 1/2 bathrooms: 1
- Main level bathrooms: 1
Heating
- Gas, Radiator(s)
Appliances
- Included: Dryer, Dishwasher, Gas Oven, Gas Range, Gas Water Heater, Refrigerator, Washer
Features
- Separate/Formal Dining Room, Separate/Formal Living Room
- Flooring: Hardwood, Other, See Remarks, Varies
- Basement: Full
- Number of fireplaces: 1
Interior area
- Total structure area: 1,869
- Total interior livable area: 1,869 sqft
Property
Parking
- Total spaces: 1
- Parking features: Detached, Garage, Shared Driveway
- Garage spaces: 1
Features
- Levels: Two
- Stories: 2
- Patio & porch: Patio
- Exterior features: Fully Fenced, Patio
- Fencing: Full
Lot
- Size: 3,358 Square Feet
- Dimensions: 30 x 112
- Features: Rectangular, Rectangular Lot, Residential Lot
Details
- Parcel number: 1402000893500001007000
- Special conditions: Standard
Construction
Type & style
- Home type: SingleFamily
- Architectural style: Two Story
- Property subtype: Single Family Residence
Materials
- Wood Siding
- Foundation: Stone
- Roof: Asphalt
Condition
- Resale
- Year built: 1900
Utilities & green energy
- Sewer: Connected
- Water: Connected, Public
- Utilities for property: Sewer Connected, Water Connected
Community & HOA
Community
- Subdivision: Holland Land Company's Su
Location
- Region: Buffalo
Financial & listing details
- Price per square foot: $160/sqft
- Tax assessed value: $350,000
- Annual tax amount: $3,247
- Date on market: 7/9/2026
- Cumulative days on market: 76 days
- Listing terms: Cash,Conventional
Estimated market value
Not available
Estimated sales range
Not available
$2,325/mo
Price history
| Date | Event | Price |
|---|---|---|
| 7/20/2026 | Pending sale | $299,900$160/sqft |
Source:  NYSAMLSs #B1696061 Report a problem NYSAMLSs #B1696061 Report a problem | ||
| 7/18/2026 | Contingent | $299,900$160/sqft |
Source: NYSAMLSs #B1696061 Report a problem | ||
| 7/9/2026 | Listed for sale | $299,900+114.2%$160/sqft |
Source: NYSAMLSs #B1696061 Report a problem | ||
| 5/10/2004 | Sold | $140,000$75/sqft |
Source: Agent Provided Report a problem | ||
Public tax history
| Year | Property taxes | Tax assessment |
|---|---|---|
| 2025 | -- | $350,000 +94.4% |
| 2024 | -- | $180,000 |
| 2023 | -- | $180,000 |
| 2022 | -- | $180,000 |
| 2021 | -- | $180,000 |
| 2020 | -- | $180,000 +45.2% |
| 2019 | -- | $124,000 |
| 2018 | -- | $124,000 |
| 2017 | $2,844 +285.5% | $124,000 |
| 2016 | $738 | $124,000 |
| 2015 | -- | $124,000 |
| 2014 | -- | $124,000 |
| 2013 | -- | $124,000 |
| 2012 | -- | $124,000 |
| 2011 | -- | $124,000 |
| 2010 | -- | $124,000 |
| 2009 | -- | $124,000 +6.9% |
| 2008 | -- | $116,000 |
| 2007 | -- | $116,000 +3.6% |
| 2006 | -- | $112,000 |
| 2005 | -- | $112,000 +28.7% |
| 2004 | -- | $87,000 |
| 2003 | -- | $87,000 +8.8% |
| 2002 | -- | $80,000 |
| 2001 | -- | $80,000 -16.7% |
| 2000 | -- | $96,000 |
Find assessor info on the county website
Monthly payment
Climate risks
Neighborhood: Parkside
Nearby schools
Schools provided by the listing agent
- District: Buffalo
Source: NYSAMLSs. This data may not be complete. We recommend contacting the local school district to confirm school assignments for this home.
Similar homes
- $325,0004 bd1 ba2.3k sqft18 Florence Ave, Buffalo, NY 14214For Sale
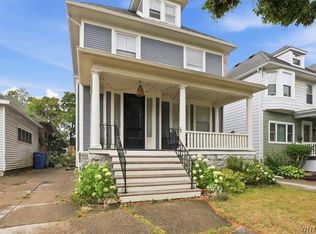
 MLS ID #B1705133, William Abels, Listing by: HUNT Real Estate ERA. NYSAMLSs
 - $299,9004 bd2 ba1.5k sqft140 Parkwood Ave, Buffalo, NY 14217For Sale
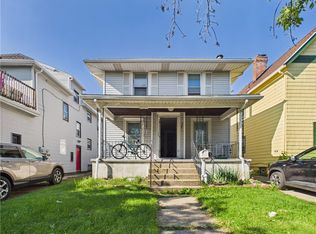 MLS ID #R1712696, Yangtian Guo, Listing by: Keller Williams Realty Greater Rochester. NYSAMLSs
 - $289,9003 bd2 ba1.5k sqft181 Knowlton Ave, Buffalo, NY 14217For Sale
 MLS ID #B1713869, Alexis Erway, Listing by: Howard Hanna WNY Inc.. NYSAMLSs
 - $299,0004 bd2 ba2k sqft269 Colvin Ave, Buffalo, NY 14216For Sale
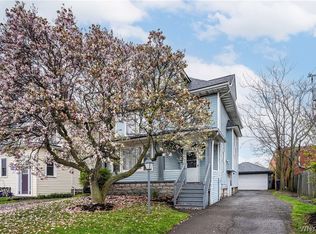 MLS ID #B1672948, Carl P Paladino, Listing by: Carl P. Paladino. NYSAMLSs
 - $279,9007 bd3 ba1.7k sqft31 Hughes Ave, Buffalo, NY 14208For SaleMLS ID #B1693458, James Mack, Listing by: Gurney Becker & Bourne. NYSAMLSs
- $267,9004 bd2 ba1.4k sqft141 Wecker St, Buffalo, NY 14215For SaleMLS ID #B1701673, Syed J Rizvi, Listing by: Keller Williams Realty WNY. NYSAMLSs
- $295,9003 bd1 ba1.5k sqft35 Calderwood Dr, Cheektowaga, NY 14215For SaleMLS ID #B1694408, Matthew T Lepovich, Listing by: Century 21 North East. NYSAMLSs
- $294,9003 bd2 ba1.3k sqft224 Paramount Pkwy, Buffalo, NY 14223For SaleMLS ID #B1713887, Dana Hofert, Listing by: 716 Realty Group WNY LLC. NYSAMLSs
- $349,9004 bd2 ba2.1k sqft69 College St, Buffalo, NY 14201For SaleMLS ID #B1713187, John M Heffron, Listing by: Gurney Becker & Bourne. NYSAMLSs
- $250,0006 bd2 ba2.3k sqft40 Wakefield Ave, Buffalo, NY 14214For SaleMLS ID #B1673741, Tammie Scibilia, Listing by: Howard Hanna WNY Inc.. NYSAMLSs
- $329,9004 bd2 ba2.2k sqft139 Stratford Rd, Buffalo, NY 14216For SaleMLS ID #B1714017, Dave J Measer, Listing by: REMAX North. NYSAMLSs
- $279,9003 bd2 ba1.4k sqft492 Lamarck Dr, Cheektowaga, NY 14225For SaleMLS ID #B1714893, Tyler Ciffa, Listing by: Symphony Real Estate LLC. NYSAMLSs
- $289,9003 bd1 ba1.2k sqft329 Walton Dr, Amherst, NY 14226For SaleMLS ID #B1715727, Tina M Spyres, Listing by: HUNT Real Estate ERA. NYSAMLSs
- $299,0006 bd3 ba2.4k sqft46 Beaumaris Pl, Buffalo, NY 14207For SaleMLS ID #B1713737, Luigi Rodo, Listing by: Keller Williams Realty WNY. NYSAMLSs
- $249,9003 bd2 ba1.4k sqft133 Parkdale Ave, Buffalo, NY 14213For SaleMLS ID #B1712676, Anna Galati, Listing by: Buffalo Home Realty. NYSAMLSs
- $229,9005 bd2 ba1.5k sqft468 Kensington Ave, Buffalo, NY 14214For SaleMLS ID #B1698506, Matthew A Golden, Listing by: Century 21 North East. NYSAMLSs
- $175,0004 bd2 ba2k sqft92 Victoria Ave, Buffalo, NY 14214For SaleMLS ID #B1711401, Lauren Czerniak, Listing by: MJ Peterson Real Estate Inc.. NYSAMLSs
- $219,0004 bd2 ba1.7k sqft56 Davidson Ave, Buffalo, NY 14215For SaleMLS ID #B1711405, Carissa Grisanti, Listing by: Serota Real Estate LLC. NYSAMLSs
- $199,0005 bd2 ba1.4k sqft205 Lasalle Ave, Buffalo, NY 14214For SaleMLS ID #B1690753, Labib Sirajee, Listing by: Towne Housing Real Estate. NYSAMLSs
- $249,0003 bd2 ba1.4k sqft152 Mang Ave, Buffalo, NY 14217For SaleMLS ID #B1704159, Patrick M Stanchak, Listing by: MJ Peterson Real Estate Inc.. NYSAMLSs
