Roses are red, violets are blue… your dream home is waiting for you! Built in 1900 and thoughtfully expanded in 2001 to over 3,800 sq. ft., this special home blends history, heart, and modern living beautifully. From the inviting wrap-around front porch, step into a foyer featuring the original staircase and banister. Gorgeous hardwood floors (refinished 2025), deep moldings, and charming windows throughout preserve the home’s timeless character. The main level offers an open, flexible floor plan ideal for everyday living and entertaining. The original parlor, with custom built-ins and porch access, makes a perfect home office. The gourmet kitchen boasts premium stainless appliances, including a six-burner Viking range, double wall ovens with warming drawer, two sinks, and a new refrigerator (2025). An oversized granite island seats six, and the expansive dining area is perfect for family gatherings. The walk-in pantry and mudroom area, complete with laundry and a full bath, make home organization effortless. The family room features a gas fireplace, custom wet bar with beverage fridge and ice maker, and butler’s pantry, creating a warm gathering space. A wall of windows brings in natural light and opens to the private, beautifully landscaped, fenced yard with stone patio and storage shed. Upstairs, the primary suite is a true retreat with skylights, beautiful views, a spa-like bath with jetted tub and multi-spray shower, and a dual-sided custom walk-in closet. Three additional bedrooms share a hall bath with jetted tub and linen closet. A hidden third-floor bonus room offers endless possibilities—playroom, teen hangout, yoga studio, or creative escape. Two separate lower levels provide added versatility: the original cellar for storage and utilities, and a finished space with half bath and exterior access, ideal for a home theater, game room, guest suite, or bonus living area. Recent updates include roof & AC (2022), siding (2020), carpet in third floor bonus room and office (2025) and water heater (2023). The homes location provides commuter-friendly access to Loudoun County Transit to DC. Charming and full of character, this home offers historic beauty and modern comfort in sought-after in-town Purcellville, steps from the library, Fireman’s Field, Franklin Park Pool, and local favorites like Gruto’s Ice Cream and Magnolia’s. It’s not just a home—it’s a place to belong, where neighbors become friends and everything you love is within reach.
Sold for $840,000
$840,000
126 S 29th St, Purcellville, VA 20132
4beds
3,375sqft
Single Family Residence
Built in 1900
10,019 Square Feet Lot
$843,800 Zestimate®
$249/sqft
$3,978 Estimated rent
Home value
$843,800
$802,000 - $886,000
$3,978/mo
Zestimate® history
Owner options
List your home for rent
$3,978/mo
Rent Zestimate®
Find your next renter with Zillow Rental Manager. Plus, with online applications, you can quickly screen prospective tenants – for free.
$3,978/mo
Rent Zestimate®
Refinance and save
$5,146/mo
Est. payment
Refinancing to a lower rate could help reduce your monthly payments and save thousands over the life of the loan.
$5,146/mo
Est. payment
Explore your selling options
Work with a Zillow partner agent
Leverage their expertise and Zillow's premium Showcase listings to get your home seen by more buyers.
Get startedList with your own agent
Get your home in front of millions of buyers by listing it on Zillow.
Learn how to do itSell it yourself
Take full control of how buyers see your home on Zillow by listing For Sale by Owner (FSBO).
List your homeWhat's special
Open flexible floor planDeep moldingsDual-sided custom walk-in closetThree additional bedroomsWalk-in pantryInviting wrap-around front porchCharming windows throughout
Zillow last checked:
Listing updated:
Listed by:
Amy Sikora 571-238-1444,
Weichert, REALTORS
Bought with:
Jay Caputo, SP200203279
EXP Realty, LLC
Source: Bright MLS,MLS#: VALO2113658
Facts & features
Interior
Bedrooms & bathrooms
- Bedrooms: 4
- Bathrooms: 4
- Full bathrooms: 3
- 1/2 bathrooms: 1
- Main level bathrooms: 1
Rooms
- Room types: Dining Room, Primary Bedroom, Bedroom 2, Bedroom 3, Bedroom 4, Kitchen, Family Room, Foyer, Laundry, Office, Recreation Room, Storage Room, Utility Room, Bathroom 1, Bathroom 2, Bonus Room, Primary Bathroom, Half Bath
Primary bedroom
- Features: Attached Bathroom, Cathedral/Vaulted Ceiling, Ceiling Fan(s), Flooring - HardWood, Recessed Lighting, Primary Bedroom - Sitting Area, Skylight(s), Walk-In Closet(s)
- Level: Upper
- Area: 432 Square Feet
- Dimensions: 18 X 24
Bedroom 2
- Features: Flooring - HardWood, Ceiling Fan(s)
- Level: Upper
- Area: 121 Square Feet
- Dimensions: 11 X 11
Bedroom 3
- Features: Ceiling Fan(s), Flooring - Carpet
- Level: Upper
- Area: 135 Square Feet
- Dimensions: 9 X 15
Bedroom 4
- Features: Ceiling Fan(s), Flooring - Carpet
- Level: Upper
- Area: 143 Square Feet
- Dimensions: 11 X 13
Primary bathroom
- Features: Bathroom - Jetted Tub, Bathroom - Stall Shower, Bathroom - Walk-In Shower, Cathedral/Vaulted Ceiling, Granite Counters, Double Sink, Flooring - Marble
- Level: Upper
- Area: 238 Square Feet
- Dimensions: 14 X 17
Bathroom 1
- Features: Bathroom - Walk-In Shower, Flooring - Slate
- Level: Main
- Area: 49 Square Feet
- Dimensions: 7 X 7
Bathroom 2
- Features: Bathroom - Tub Shower, Flooring - Ceramic Tile, Countertop(s) - Solid Surface
- Level: Upper
- Area: 108 Square Feet
- Dimensions: 9 X 12
Bonus room
- Features: Flooring - Carpet, Track Lighting
- Level: Upper
- Area: 513 Square Feet
- Dimensions: 19 X 27
Dining room
- Features: Flooring - HardWood, Recessed Lighting
- Level: Main
- Area: 195 Square Feet
- Dimensions: 13 X 15
Family room
- Features: Built-in Features, Fireplace - Other, Flooring - HardWood, Recessed Lighting, Wet Bar
- Level: Main
- Area: 510 Square Feet
- Dimensions: 17 X 30
Foyer
- Features: Flooring - HardWood
- Level: Main
- Area: 55 Square Feet
- Dimensions: 5 X 11
Half bath
- Features: Flooring - Slate
- Level: Lower
- Area: 18 Square Feet
- Dimensions: 3 X 6
Kitchen
- Features: Breakfast Bar, Granite Counters, Flooring - HardWood, Kitchen - Propane Cooking, Recessed Lighting, Pantry, Double Sink, Dining Area, Kitchen Island, Eat-in Kitchen
- Level: Main
- Area: 240 Square Feet
- Dimensions: 20 X 12
Laundry
- Features: Flooring - Slate
- Level: Main
- Area: 18 Square Feet
- Dimensions: 3 X 6
Mud room
- Features: Flooring - Slate
- Level: Main
Office
- Features: Built-in Features, Flooring - Carpet
- Level: Main
- Area: 176 Square Feet
- Dimensions: 11 X 16
Recreation room
- Features: Basement - Finished, Attached Bathroom, Flooring - Laminate Plank, Recessed Lighting, Built-in Features
- Level: Lower
- Area: 300 Square Feet
- Dimensions: 12 X 25
Recreation room
- Features: Flooring - Laminate Plank
- Level: Lower
- Area: 70 Square Feet
- Dimensions: 7 X 10
Storage room
- Features: Flooring - Concrete
- Level: Lower
- Area: 190 Square Feet
- Dimensions: 10 X 19
Utility room
- Features: Basement - Unfinished, Flooring - Concrete
- Level: Lower
- Area: 230 Square Feet
- Dimensions: 10 X 23
Heating
- Central, Propane
Cooling
- Air Purification System, Ceiling Fan(s), Central Air, Electric
Appliances
- Included: Air Cleaner, Microwave, Built-In Range, Central Vacuum, Dishwasher, Disposal, Dryer, Exhaust Fan, Extra Refrigerator/Freezer, Humidifier, Ice Maker, Double Oven, Self Cleaning Oven, Oven, Oven/Range - Gas, Refrigerator, Six Burner Stove, Stainless Steel Appliance(s), Washer, Water Heater, Water Treat System
- Laundry: Main Level, Laundry Chute, Laundry Room, Mud Room
Features
- Air Filter System, Bathroom - Tub Shower, Bathroom - Walk-In Shower, Built-in Features, Butlers Pantry, Ceiling Fan(s), Central Vacuum, Combination Kitchen/Dining, Dining Area, Family Room Off Kitchen, Open Floorplan, Eat-in Kitchen, Kitchen - Gourmet, Kitchen Island, Pantry, Primary Bath(s), Recessed Lighting, Upgraded Countertops, Walk-In Closet(s), Bar, Wine Storage, 9'+ Ceilings
- Flooring: Carpet, Ceramic Tile, Hardwood, Slate, Laminate, Wood
- Windows: Skylight(s)
- Basement: Connecting Stairway,Exterior Entry,Interior Entry,Heated,Improved,Partially Finished,Windows
- Number of fireplaces: 1
- Fireplace features: Glass Doors, Gas/Propane, Mantel(s)
Interior area
- Total structure area: 3,843
- Total interior livable area: 3,375 sqft
- Finished area above ground: 2,984
- Finished area below ground: 391
Property
Parking
- Total spaces: 4
- Parking features: Asphalt, Driveway
- Uncovered spaces: 4
Accessibility
- Accessibility features: None
Features
- Levels: Four
- Stories: 4
- Patio & porch: Patio, Porch, Wrap Around
- Exterior features: Rain Gutters, Storage
- Pool features: None
- Spa features: Bath
- Fencing: Wood,Back Yard
Lot
- Size: 10,019 Square Feet
- Features: Landscaped, Front Yard, Level, Rear Yard, Middle Of Block
Details
- Additional structures: Above Grade, Below Grade
- Parcel number: 488257692000
- Zoning: PV:R2
- Special conditions: Standard
Construction
Type & style
- Home type: SingleFamily
- Architectural style: Colonial
- Property subtype: Single Family Residence
Materials
- Vinyl Siding
- Foundation: Block, Concrete Perimeter
- Roof: Architectural Shingle
Condition
- Excellent
- New construction: No
- Year built: 1900
- Major remodel year: 2001
Utilities & green energy
- Sewer: Public Sewer
- Water: Public
- Utilities for property: Propane, Fiber Optic
Community & HOA
Community
- Subdivision: Town Of Purcellville
HOA
- Has HOA: No
Location
- Region: Purcellville
Financial & listing details
- Price per square foot: $249/sqft
- Tax assessed value: $696,130
- Annual tax amount: $7,239
- Date on market: 2/11/2026
- Listing agreement: Exclusive Right To Sell
- Listing terms: Cash,Conventional,FHA,VA Loan,VHDA
- Inclusions: Wine Refrigerator And Ice Maker In Wet Bar And Refrigerator In Cellar - As Is.
- Exclusions: Chest Freezer In Cellar
- Ownership: Fee Simple
Price history
| Date | Event | Price |
|---|---|---|
| 2/23/2026 | Sold | $840,000-1.1%$249/sqft |
Source:  Bright MLS #VALO2113658 Report a problem Bright MLS #VALO2113658 Report a problem | ||
| 2/15/2026 | Pending sale | $849,000$252/sqft |
Source: Bright MLS #VALO2113658 Report a problem | ||
| 2/11/2026 | Listed for sale | $849,000-3%$252/sqft |
Source: Bright MLS #VALO2113658 Report a problem | ||
| 10/11/2025 | Listing removed | $875,000$259/sqft |
Source: Bright MLS #VALO2093950 Report a problem | ||
| 9/9/2025 | Contingent | $875,000$259/sqft |
Source: Bright MLS #VALO2093950 Report a problem | ||
| 6/11/2025 | Price change | $875,000-2.7%$259/sqft |
Source: Bright MLS #VALO2093950 Report a problem | ||
| 5/14/2025 | Price change | $899,000-2.8%$266/sqft |
Source: Bright MLS #VALO2093950 Report a problem | ||
| 5/2/2025 | Price change | $925,000-2.6%$274/sqft |
Source: Bright MLS #VALO2093950 Report a problem | ||
| 4/24/2025 | Listed for sale | $950,000$281/sqft |
Source: Bright MLS #VALO2093950 Report a problem | ||
Public tax history
| Year | Property taxes | Tax assessment |
|---|---|---|
| 2026 | $6,329 +8.9% | $757,950 +8.9% |
| 2025 | $5,813 -2.8% | $696,130 +4.1% |
| 2024 | $5,983 +8.8% | $668,460 +6.3% |
| 2023 | $5,500 -1.7% | $628,620 +3.3% |
| 2022 | $5,598 +13.3% | $608,500 +20.7% |
| 2021 | $4,941 -6.2% | $504,170 -1% |
| 2020 | $5,270 -19.5% | $509,140 +8.4% |
| 2019 | $6,542 +457.2% | $469,660 +1.9% |
| 2018 | $1,174 -76.9% | $460,780 +1.9% |
| 2017 | $5,088 +1.7% | $452,290 +5.2% |
| 2016 | $5,001 | $430,110 +40.6% |
| 2015 | $5,001 +17.8% | $305,810 +26% |
| 2014 | $4,244 -3.7% | $242,650 +0.7% |
| 2013 | $4,409 | $241,060 |
| 2012 | -- | -- |
| 2011 | -- | -- |
| 2010 | -- | -- |
| 2009 | -- | $382,200 -18.8% |
| 2008 | -- | $470,900 +0% |
| 2007 | -- | $470,800 -5.1% |
| 2006 | -- | $496,300 +19.9% |
| 2005 | -- | $414,000 +2.2% |
| 2004 | -- | $404,900 +10.3% |
| 2003 | -- | $367,100 +157.8% |
| 2002 | -- | $142,400 +21.8% |
| 2001 | -- | $116,900 |
Find assessor info on the county website
Neighborhood: 20132
Nearby homes
- $611,6003 bd3 ba1.5k sqft120 S 29th St, Purcellville, VA 20132Off Market
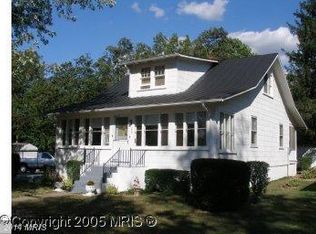
- $1,165,800-- bd6 ba5.9k sqft130 S 29th St, Purcellville, VA 20132Off Market
- $--2 bd1 ba850 sqft130 S 29th St APT 1, Purcellville, VA 20132Off Market
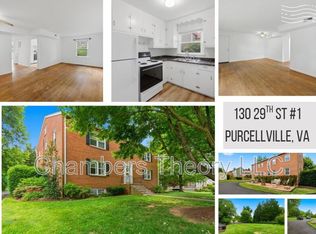
- $--2 bd1 ba850 sqft130 S 29th St APT 4, Purcellville, VA 20132Off Market

- $---- bd1 ba680 sqft130 S 29th St APT 6, Purcellville, VA 20132Off Market
- $261,9002 bd1 ba850 sqft130 S 29th St APT 3, Purcellville, VA 20132Off Market
- $--2 bd1 ba850 sqft130 S 29th St APT 2, Purcellville, VA 20132Off Market
- $--2 bd1 ba850 sqft130 S 29th St APT 5, Purcellville, VA 20132Off Market
Nearby schools
GreatSchools rating
- 10/10Emerick Elementary SchoolGrades: PK-5Distance: 0.4 mi
- 9/10Blue Ridge Middle SchoolGrades: 6-8Distance: 0.9 mi
- 10/10Loudoun Valley High SchoolGrades: 9-12Distance: 1.1 mi
Schools provided by the listing agent
- Elementary: Emerick
- Middle: Blue Ridge
- High: Loudoun Valley
- District: Loudoun County Public Schools
Source: Bright MLS. This data may not be complete. We recommend contacting the local school district to confirm school assignments for this home.
Get a cash offer in 3 minutes
Find out how much your home could sell for in as little as 3 minutes with a no-obligation cash offer.
Estimated market value
$843,800
Get a cash offer in 3 minutes
Find out how much your home could sell for in as little as 3 minutes with a no-obligation cash offer.
Estimated market value
$843,800
- Virginia
- Loudoun County
- Purcellville
- 20132
- 126 S 29th St
