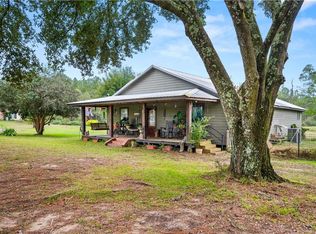
This cottage style home showcases the quality construction of yesteryear with modern updates, offering 4 spacious bedrooms and 3 bathrooms in a 3124 htd sq ft residence that honors its past while embracing contemporary comfort. The property reflects thoughtful investment in systems and finishes that balance character with reliability.
Inside, hardwood floors establish warmth across the living spaces, complemented by ceiling fans throughout for circulation and visual interest. This home boasts 2 separate living areas, a formal dining room, and a library, with custom wood blinds on 24 windows. The kitchen features updated appliances, a new farmhouse sink, and under-cabinet lighting that illuminates the work surface with precision. A two-year-old HVAC system ensures consistent climate control, while three water heaters provide reliable hot water supply across the residence. An updated electrical system handles modern demands safely, and LED lighting throughout reduces energy consumption without sacrificing ambiance. An abundance of storage integrates within the home, and the fully floored attic above the carport can be converted into usable space, offering flexibility for a studio, office, or guest quarters. The combination of efficient mechanical systems and thoughtful design translates to very low utility bills, making this property economical to operate year-round.
Outside, the 11' x 28' inground pool features a new sand filter and plumbing ready for immediate enjoyment. A privacy fence encloses the yard, creating a secure retreat. The property includes a screened porch, front porch, and side porch, each offering distinct settings for relaxation or entertaining. A new 12' x 16' storage building with concrete floor provides dedicated space for equipment, tools, seasonal items, or use as a cabana. All on a large corner lot that is less than 2 miles from shopping, hospitals, and schools.
Contact us to schedule a showing and discover how this beautiful home balances timeless appeal with modern convenience.
Active
$265,000
126 S 9th St, Oakdale, LA 71463
4beds
3,124sqft
Single Family Residence
Built in 1925
0.42 Acres Lot
$260,500 Zestimate®
$85/sqft
$-- HOA
What's special
Abundance of storageUnder-cabinet lightingLed lighting throughoutNew farmhouse sinkLarge corner lotScreened porchSide porch
- 12 days
- 207
- 4
Zillow last checked:
Listing updated:
Listed by:
JENNIFER PERRY,
BARBRA DIFULCO REAL ESTATE, INC. 318-445-4975
Source: GCLRA,MLS#: 2577316Originating MLS: Greater Central Louisiana REALTORS Association
Facts & features
Interior
Bedrooms & bathrooms
- Bedrooms: 4
- Bathrooms: 3
- Full bathrooms: 3
Primary bedroom
- Description: Flooring: Wood
- Level: Lower
- Dimensions: 16 x 18
Bedroom
- Description: Flooring: Vinyl
- Level: Lower
- Dimensions: 13 x 17
Bedroom
- Description: Flooring: Wood
- Level: Lower
- Dimensions: 16 x 18
Bedroom
- Description: Flooring: Wood
- Level: Lower
- Dimensions: 16 x 16
Primary bathroom
- Description: Flooring: Tile
- Level: Lower
- Dimensions: 8 x 12
Bathroom
- Description: Flooring: Tile
- Level: Lower
- Dimensions: 8.5 x 10.5
Bathroom
- Description: Flooring: Tile
- Level: Lower
- Dimensions: 6 x 9
Den
- Description: Flooring: Wood
- Level: Lower
- Dimensions: 15 x 18
Dining room
- Description: Flooring: Wood
- Level: Lower
- Dimensions: 13.5 x 15.5
Kitchen
- Description: Flooring: Vinyl
- Level: Lower
- Dimensions: 12.5 x 14.5
Library
- Description: Flooring: Wood
- Level: Lower
- Dimensions: 16 x 20
Living room
- Description: Flooring: Wood
- Level: Lower
- Dimensions: 15.5 x 22
Porch
- Description: Flooring: Other
- Level: Lower
- Dimensions: 20 x 25
Heating
- Central
Cooling
- Central Air
Appliances
- Included: Dishwasher, Microwave, Oven, Range
- Laundry: Washer Hookup, Dryer Hookup
Features
- Attic, Ceiling Fan(s), Carbon Monoxide Detector, Pantry
- Has fireplace: No
- Fireplace features: None
Interior area
- Total structure area: 4,019
- Total interior livable area: 3,124 sqft
Property
Parking
- Parking features: Carport
- Has carport: Yes
Features
- Levels: One
- Stories: 1
- Patio & porch: Porch, Screened
- Exterior features: Courtyard, Enclosed Porch, Fence
- Pool features: In Ground
Lot
- Size: 0.42 Acres
- Dimensions: 18400
- Features: Corner Lot, City Lot, Rectangular Lot
Details
- Additional structures: Cabana, Workshop
- Parcel number: 0540176660
- Special conditions: None
Construction
Type & style
- Home type: SingleFamily
- Architectural style: Cottage
- Property subtype: Single Family Residence
Materials
- Foundation: Raised, Slab
- Roof: Asphalt,Slate
Condition
- Very Good Condition
- Year built: 1925
Utilities & green energy
- Sewer: Public Sewer
- Water: Public
Green energy
- Energy efficient items: Lighting, Water Heater
Community & HOA
Community
- Security: Smoke Detector(s)
HOA
- Has HOA: No
Location
- Region: Oakdale
Financial & listing details
- Price per square foot: $85/sqft
- Tax assessed value: $60,000
- Date on market: 9/14/2026
- Listing agreement: Exclusive Right To Sell
Estimated market value
$260,500
$247,000 - $274,000
Not available
Price history
| Date | Event | Price |
|---|---|---|
| 9/15/2026 | Listed for sale | $265,000+178.9%$85/sqft |
Source: GCLRA #2577316 Report a problem | ||
| 7/29/2024 | Sold | -- |
Source: Public Record Report a problem | ||
| 2/6/2024 | Listed for sale | $95,000$30/sqft |
Source: Owner Report a problem | ||
| 12/7/2023 | Listing removed | -- |
Source: Owner Report a problem | ||
| 11/29/2023 | Price change | $95,000-13.6%$30/sqft |
Source: Owner Report a problem | ||
| 11/18/2023 | Pending sale | $110,000$35/sqft |
Source: Owner Report a problem | ||
| 11/2/2023 | Listed for sale | $110,000-4.3%$35/sqft |
Source: Owner Report a problem | ||
| 8/30/2023 | Listing removed | -- |
Source: Owner Report a problem | ||
| 6/9/2023 | Listing removed | -- |
Source: Zillow Rentals Report a problem | ||
| 6/7/2023 | Listed for rent | $1,200 |
Source: Zillow Rentals Report a problem | ||
| 6/1/2023 | Listing removed | -- |
Source: Zillow Rentals Report a problem | ||
| 5/30/2023 | Listed for rent | $1,200 |
Source: Zillow Rentals Report a problem | ||
| 5/23/2023 | Price change | $115,000-16.7%$37/sqft |
Source: Owner Report a problem | ||
| 4/28/2023 | Listed for sale | $138,000$44/sqft |
Source: Owner Report a problem | ||
Public tax history
| Year | Property taxes | Tax assessment |
|---|---|---|
| 2025 | -- | $6,000 |
| 2024 | -- | $6,000 +17.6% |
| 2023 | -- | $5,100 |
| 2022 | -- | $5,100 |
| 2021 | -- | $5,100 |
| 2020 | $100 -12.1% | $5,100 |
| 2019 | $113 -79.6% | $5,100 |
| 2018 | $556 +575.4% | $5,100 |
| 2017 | $82 -1.6% | $5,100 |
| 2015 | $84 -3% | $5,100 |
| 2013 | $86 | $5,100 |
| 2012 | $86 -2.5% | $5,100 |
| 2010 | $88 | $5,100 |
Find assessor info on the county website
Monthly payment
Est. payment
Payment breakdown
Explore the cost of this home by adjusting the details. Changes won't be saved.Climate risks
Neighborhood: 71463
Similar homes
- $349,0005 bd5 ba3.9k sqft834 Heather Ln, Oakdale, LA 71463For Sale
 MLS ID #SWL26000905, Lydia L Holland. SWLAR
 - $259,0005 bd3 ba2.3k sqft6105 Saint Landry Hwy, Ville Platte, LA 70586For Sale

 MLS ID #2600006278, Paul Schexnayder, Premier Realty of Acadiana LLC. RAA
 - $249,9003 bd3 ba1.9k sqft2357 American St, Ville Platte, LA 70586For Sale
 MLS ID #2600004664, Paul Schexnayder, Premier Realty of Acadiana LLC. RAA
 - $238,0002 bd2 ba1.6k sqft39 Willie Ashworth Rd, Glenmora, LA 71433For Sale
 MLS ID #2556213, Mary Sonnier, EXP REALTY, LLC. GCLRA
