
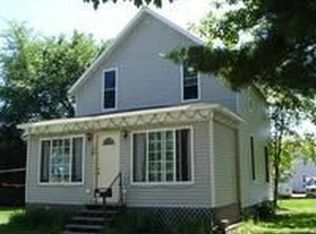
Opportunity awaits with this 3 bedroom, 1 bath home located in the City of Phillips. This property offers plenty of potential for an investor, contractor, or buyer looking for a renovation project. The main level includes a large living room, spacious kitchen, laundry area, full bath, one bedroom, and a generous family room that requires all new flooring and ceiling. The upper level offers two additional bedrooms. This property is in need of extensive repairs and is being sold in as is condition with the overall condition unknown. The roof needs replacement and has active leaks. Buyers should expect significant work will be required to restore the home. Bring your ideas and vision to transform this property into your next project or investment opportunity.
For sale
$34,900
126 S Argyle Ave, Phillips, WI 54555
3beds
1,825sqft
Single Family Residence
Built in ----
7,492 Square Feet Lot
$-- Zestimate®
$19/sqft
$-- HOA
What's special
- 94 days
- 525
- 20
Zillow last checked:
Listing updated:
Listed by:
COTY FLESSERT 715-820-1827,
NORTHWOODS REALTY
Source: GNMLS,MLS#: 218359
Facts & features
Interior
Bedrooms & bathrooms
- Bedrooms: 3
- Bathrooms: 1
- Full bathrooms: 1
Bedroom
- Level: Second
- Dimensions: 25x10
Bedroom
- Level: First
- Dimensions: 10x16'6
Bedroom
- Level: Second
- Dimensions: 11x11
Bathroom
- Level: First
Dining room
- Level: First
- Dimensions: 11'6x14
Kitchen
- Level: First
- Dimensions: 9'6x15'6
Laundry
- Level: First
- Dimensions: 4x11
Living room
- Level: First
- Dimensions: 19'6x11'6
Heating
- Natural Gas
Features
- Has fireplace: No
- Fireplace features: None
Interior area
- Total structure area: 1,825
- Total interior livable area: 1,825 sqft
- Finished area above ground: 1,825
- Finished area below ground: 0
Property
Parking
- Total spaces: 2
- Parking features: Garage, Two Car Garage
- Garage spaces: 2
Features
- Levels: One and One Half
- Stories: 1.5
- Frontage length: 0,0
Lot
- Size: 7,492 Square Feet
Details
- Parcel number: 25213
Construction
Type & style
- Home type: SingleFamily
- Architectural style: One and One Half Story
- Property subtype: Single Family Residence
Materials
- Frame
- Roof: Composition,Shingle
Utilities & green energy
- Sewer: Public Sewer
- Water: Public
Community & HOA
Community
- Features: Shopping
Location
- Region: Phillips
Financial & listing details
- Price per square foot: $19/sqft
- Tax assessed value: $87,900
- Annual tax amount: $1,719
- Date on market: 7/8/2026
- Ownership: Fee Simple
Estimated market value
Not available
Estimated sales range
Not available
Not available
Price history
| Date | Event | Price |
|---|---|---|
| 7/8/2026 | Listed for sale | $34,900$19/sqft |
Source:  GNMLS #218359 Report a problem GNMLS #218359 Report a problem | ||
Public tax history
| Year | Property taxes | Tax assessment |
|---|---|---|
| 2024 | -- | -- |
| 2023 | $1,638 -0.9% | $64,800 |
| 2022 | $1,652 +4.4% | $64,800 |
| 2021 | $1,583 +14.6% | $64,800 |
| 2020 | $1,381 | $64,800 |
| 2019 | $1,381 +2.3% | $64,800 |
| 2018 | $1,351 -5.4% | $64,800 |
| 2017 | $1,428 -1.8% | $64,800 |
| 2016 | $1,454 -10.1% | $64,800 |
| 2015 | $1,618 +16.6% | $64,800 |
| 2014 | $1,388 -15.7% | $64,800 |
| 2013 | $1,646 -3.1% | $64,800 |
| 2012 | $1,699 +3.5% | $64,800 |
| 2011 | $1,642 +9.2% | $64,800 |
| 2010 | $1,503 +8.8% | $64,800 |
| 2009 | $1,381 | $64,800 |
Find assessor info on the county website
Monthly payment
Est. payment