Modern meets charm in this beautifully upgraded small lot subdivision home in Highland Park. Built by Williams Homes in 2019, this three-level gem showcases Spanish-inspired architecture, crowned by a rooftop retreat that offers amazing views. The first level introduces an entry foyer, coat closet, and bedroom with an ensuite bathroom. The second level kitchen features a large island, white shaker cabinets, matte black Rejuvenation cabinet hardware, Quartz countertops, and subway tile backsplash. Stainless steel appliance package includes GE refrigerator, microwave, and dishwasher and GE Monogram gas range and hood. Separate dining area with linear wood LED pendant. Open living room with French Doors leading to second floor balcony. Second level features the added convenience of Lutron Serena smart roller shades and Lutron smart dimmers/switches. Two ensuite bedrooms and a laundry room are on the third level. Secondary bedroom features walk-in closet with custom built-ins. All bathrooms include tiled walk-in shower with glass enclosure, white shaker cabinets, and Quartz countertops with decorative tile backsplash. Spacious primary bedroom with dual walk-in closets, both with custom built-ins. Primary bathroom includes large vanity with dual sinks and separate toilet room. Laundry area in hallway with full-size washer and dryer and upper cabinets. Enjoy summer evenings on the large rooftop, which is accentuated with Philips Hue LED strip lights and has lovely views of the mountains and city lights. Other upgrades throughout includes laminate wood flooring, two-tone paint, and tankless water heater. Separate storage room accessed through balcony. Attached two car garage with epoxy flooring, built-in storage cabinets and work station, and 240V EV charger plug. Great end unit location provides added privacy from street, natural light from three sides of the property, and next to community guest parking stalls. Great Highland Park location with 88 Walk Score. Short walk to Sycamore Grove Park, trails at Ernest Debs Regional Park and endless dining and entertainment options on Figueroa Boulevard including Mendocino Farms, Jeni’s Ice Cream, Home State, Highly Likely, Civil Coffee and Highland Park Bowl just to name a few. Easy access to 110 Freeway making Pasadena and Downtown LA a short drive away.
Sold for $1,199,990
Listed by: The Myriad Group • Liza Florida • Contact: 714-773-5289
Bought with: REGIONAL REAL ESTATE
$1,199,990
126 S Cessna Ln, Los Angeles, CA 90042
3beds
2,022sqft
Single Family Residence
Built in 2019
2,068 Square Feet Lot
$1,196,800 Zestimate®
$593/sqft
$5,681 Estimated rent
Home value
$1,196,800
$1.12M - $1.27M
$5,681/mo
Zestimate® history
Owner options
List your home for rent
$5,681/mo
Rent Zestimate®
Find your next renter with Zillow Rental Manager. Plus, with online applications, you can quickly screen prospective tenants – for free.
$5,681/mo
Rent Zestimate®
Refinance and save
$7,872/mo
Est. payment
Refinancing to a lower rate could help reduce your monthly payments and save thousands over the life of the loan.
$7,872/mo
Est. payment
Explore your selling options
Work with a Zillow partner agent
Leverage their expertise and Zillow's premium Showcase listings to get your home seen by more buyers.
Get startedList with your own agent
Get your home in front of millions of buyers by listing it on Zillow.
Learn how to do itSell it yourself
Take full control of how buyers see your home on Zillow by listing For Sale by Owner (FSBO).
List your homeWhat's special
Quartz countertopsSeparate storage roomLaundry roomFrench doorsBuilt-in storage cabinetsLaundry areaWalk-in closet
Zillow last checked:
Listing updated:
Listed by:
Liza Florida DRE #01238208 lizaflorida@gmail.com,
The Myriad Group
Bought with:
KALDUNE ISSA, DRE #01468212
REGIONAL REAL ESTATE
Source: CRMLS,MLS#: RS23223013 Originating MLS: California Regional MLS
Originating MLS: California Regional MLSFacts & features
Interior
Bedrooms & bathrooms
- Bedrooms: 3
- Bathrooms: 4
- Full bathrooms: 3
- 1/2 bathrooms: 1
- Main level bathrooms: 1
- Main level bedrooms: 1
Rooms
- Room types: Bedroom, Entry/Foyer, Kitchen, Living Room, Primary Bathroom, Primary Bedroom, Other, Dining Room
Primary bedroom
- Features: Multiple Primary Suites
Bedroom
- Features: Bedroom on Main Level
Kitchen
- Features: Kitchen Island, Quartz Counters
Other
- Features: Walk-In Closet(s)
Heating
- Forced Air
Cooling
- Central Air
Appliances
- Included: Dishwasher, Gas Range, Microwave, Refrigerator, Range Hood, Tankless Water Heater, Dryer, Washer
- Laundry: Gas Dryer Hookup, Laundry Room, Upper Level
Features
- Balcony, Separate/Formal Dining Room, Quartz Counters, Storage, Bedroom on Main Level, Multiple Primary Suites, Walk-In Closet(s)
- Flooring: Carpet, Laminate, Tile
- Windows: Custom Covering(s), Roller Shields
- Has fireplace: No
- Fireplace features: None
- Common walls with other units/homes: No Common Walls
Interior area
- Total interior livable area: 2,022 sqft
Property
Parking
- Total spaces: 2
- Parking features: Direct Access, Garage, Garage Door Opener, Guest, Side By Side, Workshop in Garage
- Attached garage spaces: 2
Features
- Levels: Three Or More
- Stories: 3
- Entry location: Front
- Patio & porch: Rooftop
- Pool features: None
- Spa features: None
- Has view: Yes
- View description: City Lights, Hills
Lot
- Size: 2,068 Square Feet
- Features: Landscaped
Details
- Parcel number: 5468005058
- Zoning: LAC4
- Special conditions: Standard
Construction
Type & style
- Home type: SingleFamily
- Architectural style: Spanish
- Property subtype: Single Family Residence
Materials
- Stucco
- Foundation: Slab
Condition
- New construction: No
- Year built: 2019
Details
- Builder name: Williams Homes
Utilities & green energy
- Sewer: Public Sewer
- Water: Public
Community & HOA
Community
- Features: Curbs, Street Lights, Sidewalks, Urban
- Security: Prewired, Security System, Carbon Monoxide Detector(s), Fire Sprinkler System, Smoke Detector(s)
HOA
- Has HOA: Yes
- Amenities included: Maintenance Grounds, Management
- HOA fee: $168 monthly
- HOA name: Highland Park 24 Maintenance Corp
- HOA phone: 949-855-1800
Location
- Region: Los Angeles
Financial & listing details
- Price per square foot: $593/sqft
- Tax assessed value: $1,223,989
- Annual tax amount: $14,840
- Date on market: 12/8/2023
- Cumulative days on market: 10 days
- Listing terms: Cash,Conventional,FHA,Submit,VA Loan
- Inclusions: Refrigerator, Washer, Dryer
- Exclusions: EV Charger, August Door Lock
- Road surface type: Paved
Price history
| Date | Event | Price |
|---|---|---|
| 1/4/2024 | Sold | $1,199,990$593/sqft |
Source:  CRMLS #RS23223013 Report a problem CRMLS #RS23223013 Report a problem | ||
| 12/27/2023 | Pending sale | $1,199,990$593/sqft |
Source: CRMLS #RS23223013 Report a problem | ||
| 12/18/2023 | Contingent | $1,199,990$593/sqft |
Source: CRMLS #RS23223013 Report a problem | ||
| 12/8/2023 | Listed for sale | $1,199,990+35.6%$593/sqft |
Source: CRMLS #RS23223013 Report a problem | ||
| 3/6/2019 | Sold | $885,000$438/sqft |
Source: Public Record Report a problem | ||
Public tax history
| Year | Property taxes | Tax assessment |
|---|---|---|
| 2025 | $14,840 +25.1% | $1,223,989 +26.5% |
| 2024 | $11,859 +2% | $967,872 +2% |
| 2023 | $11,627 +4.9% | $948,895 +2% |
| 2022 | $11,079 +1.3% | $930,290 +2% |
| 2021 | $10,939 -1% | $912,050 +1% |
| 2020 | $11,049 | $902,700 +78.3% |
| 2019 | $11,049 +144.9% | $506,186 +35.6% |
| 2018 | $4,512 | $373,418 +192.7% |
| 2017 | $4,512 | $127,567 |
Find assessor info on the county website
Neighborhood: Highland Park
Nearby homes
- $1,119,2003 bd4 ba1.9k sqft130 S Cessna Ln, Los Angeles, CA 90042Off Market

- $1,189,4003 bd4 ba2k sqft132 S Cessna Ln, Los Angeles, CA 90042Off Market
- $1,295,2003 bd4 ba1.9k sqft127 Boeing, Los Angeles, CA 90042Off Market
- $1,201,6003 bd4 ba2k sqft129 S Boeing Ln, Los Angeles, CA 90042Off Market
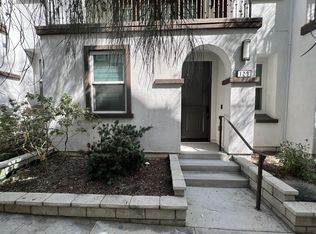
- $1,237,1003 bd4 ba2k sqft127 S Cessna Ln, Los Angeles, CA 90042Off Market
- $1,220,0003 bd4 ba2k sqft127 S Boeing Ln, Los Angeles, CA 90042Sold
- $465,9001 bd1 ba360 sqft5115 Echo St, Los Angeles, CA 90042Off Market
- $1,208,6003 bd4 ba2k sqft133 S Boeing Ln, Los Angeles, CA 90042Off Market
Nearby schools
GreatSchools rating
- 6/10Aldama Elementary SchoolGrades: K-5Distance: 0.5 mi
- 4/10Benjamin Franklin Senior High SchoolGrades: 6-12Distance: 0.7 mi
- 7/10Luther Burbank Middle SchoolGrades: 6-8Distance: 1.4 mi
Get a cash offer in 3 minutes
Find out how much your home could sell for in as little as 3 minutes with a no-obligation cash offer.
Estimated market value
$1,196,800
Get a cash offer in 3 minutes
Find out how much your home could sell for in as little as 3 minutes with a no-obligation cash offer.
Estimated market value
$1,196,800
- California
- Los Angeles County
- Los Angeles
- 90042
- Highland Park
- 126 S Cessna Ln
Nearby cities
Nearby neighborhoods
Nearby zip codes
Other Los Angeles Topics
