Skip main navigation
Off market
  • Zestimate®
    $621,300

    126 S Circle Dr, Bailey, CO 80421

    3beds
    1,992sqft
    SingleFamily
    Built in 1974
    2 Acres Lot
    $621,300 Zestimate®
    $312/sqft
    $2,736 Estimated rent

    Home value

    $621,300

    $584,000 - $659,000

    $2,736/mo

    Zestimate® history
    Loading
    Loading...

    Owner options

    List your home for rent

    $2,736/mo

    Rent Zestimate®

    Find your next renter with Zillow Rental Manager. Plus, with online applications, you can quickly screen prospective tenants – for free.

    Learn more

    $2,736/mo

    Rent Zestimate®

    Refinance and save

    $3,672/mo

    Est. payment

    Refinancing to a lower rate could help reduce your monthly payments and save thousands over the life of the loan.

    See today's rates

    $3,672/mo

    Est. payment

    Explore your selling options

    Work with a Zillow partner agent

    Leverage their expertise and Zillow's premium Showcase listings to get your home seen by more buyers.

    Get started

    List with your own agent

    Get your home in front of millions of buyers by listing it on Zillow.

    Learn how to do it

    Sell it yourself

    Take full control of how buyers see your home on Zillow by listing For Sale by Owner (FSBO).

    List your home

    What's special

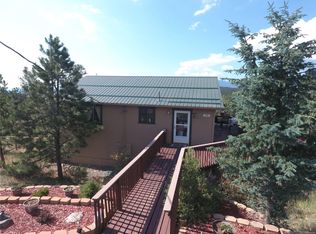
    This is a classic, A-frame home with timber accents and breathtaking views. A full wrap around deck showcases the mountain surroundings and includes a stone gas fireplace. At first arrival you are met with a semi-circle driveway and oversized two car garage. Upon entering there is a bonus room to be used as an office or large walk in pantry. Around the corner is a spacious half-bath attached to an open concept kitchen with oak cabinets with tons of storage, granite countertops, matching island, and roomy pantry. Standing in the kitchen you can entertain throughout the dining and living room area with a full wall of windows facing the platte mountains. The massive granite wood fireplace gives this home a truly one of a kind charm. The master bedroom is cozy with a walk-in closet and bathroom holding a deep tub and rainfall shower. On the second floor there is a balcony and second bedroom with lots of extra storage space. Downstairs there is a large 2nd living room with a 2nd fireplace that is gas powered , 3rd bedroom with valley views, full bathroom and large laundry room. Take a walk on almost 2 acres of land with a separate fenced in yard for your kids or dogs to play in, including a greenhouse. You will be immersed in lots of wildlife such as elk, mule deer, hawks, and humming birds. Amenities that couldn’t be selected below: tankless water heater & master bath remodel with a large, deep tub MORE/NEW PHOTOS COMING SOON! FOR SALE BY OWNER: Shannon Manning Contact: 727-667-2336 or shannonaudreymanning@gmail.com

    This property is not currently displayed as for sale or rent on Zillow. This may be different from what's on other websites or public sources.

    Facts & features

    Interior

    Bedrooms & bathrooms
    • Bedrooms: 3
    • Bathrooms: 2
    • Full bathrooms: 2
    • 1/2 bathrooms: 1
    Heating
    • Forced air, Gas
    Cooling
    • None
    Appliances
    • Included: Dishwasher, Dryer, Freezer, Garbage disposal, Microwave, Range / Oven, Refrigerator, Washer
    Features
    • Ceiling Fan(s), Kitchen Island, Pantry, Vaulted Ceiling(s), Granite Counters, Open Floorplan
    • Flooring: Tile, Carpet, Linoleum / Vinyl
    • Windows: Double Pane Windows, Window Coverings
    • Basement: Finished
    • Has fireplace: Yes
    • Fireplace features: Wood Burning, Family Room, Great Room, Basement, Gas Log
    Interior area
    • Total interior livable area: 1,992 sqft
    • Finished area below ground: 774.00

    Property

    Parking
    • Total spaces: 2
    • Parking features: Garage - Detached
    Features
    • Patio & porch: Deck, Wrap Around
    • Exterior features: Wood
    • Has view: Yes
    • View description: Mountain
    Lot
    • Size: 2 Acres
    Details
    • Parcel number: R0018672
    • Other equipment: Satellite Dish, Gas Valve
    • Horse amenities: Well Allows For

    Construction

    Type & style
    • Home type: SingleFamily
    • Architectural style: Mountain Contemporary
    Materials
    • Wood
    • Foundation: Concrete
    • Roof: Composition
    Condition
    • Year built: 1974

    Utilities & green energy

    • Sewer: Septic Tank
    • Water: Well

    Community & HOA

    Community
    • Security: Smoke Detector(s), Carbon Monoxide Detector(s)
    Location
    • Region: Bailey

    Financial & listing details

    • Price per square foot: $312/sqft
    • Tax assessed value: $611,932
    • Annual tax amount: $2,374
    • Road surface type: Dirt

    Price history

    DateEventPrice
    10/16/2023Sold$640,000-20%$321/sqft
    Source: Public Record Report a problem
    5/28/2023Listed for sale$800,000+82.9%$402/sqft
    Source: Owner Report a problem
    7/6/2020Sold$437,500+3%$220/sqft
    Source: Public Record Report a problem
    6/16/2020Pending sale$424,900$213/sqft
    Source: Colorado Homefinder Llc #9495335 Report a problem
    6/12/2020Listed for sale$424,900+277.9%$213/sqft
    Source: Colorado Homefinder Llc #9495335 Report a problem
    12/12/2011Sold$112,450-6.3%$56/sqft
    Source: Public Record Report a problem
    8/4/2011Pending sale$120,000$60/sqft
    Source: Aspen Real Estate LLC #1019919 Report a problem
    7/23/2011Listed for sale$120,000+50%$60/sqft
    Source: isNowListed.com Report a problem
    3/30/2011Listing removed$80,000$40/sqft
    Source: RE/MAX Alliance #980520 Report a problem
    3/25/2011Listed for sale$80,000-38.4%$40/sqft
    Source: RE/MAX Alliance #980520 Report a problem
    7/8/2009Sold$129,900$65/sqft
    Source: Public Record Report a problem
    4/4/2009Listing removed$129,900$65/sqft
    Source: NRT Denver #743063 Report a problem
    3/28/2009Price change$129,900-10.4%$65/sqft
    Source: NRT Denver #743063 Report a problem
    2/14/2009Listed for sale$144,900-28.6%$73/sqft
    Source: NRT Denver #743063 Report a problem
    6/7/2006Sold$203,000$102/sqft
    Source: Public Record Report a problem

    Public tax history

    YearProperty taxesTax assessment
    2025$2,374 +1.7%$41,000 +2.1%
    2024$2,336 +23.9%$40,140 -9.3%
    2023$1,886 +3.7%$44,250 +48.6%
    2022$1,818 -6.6%$29,780 -2.8%
    2021$1,947 +21.7%$30,630 +21.7%
    2020$1,599 -1.8%$25,160
    2019$1,628 +20.8%$25,160 +21.2%
    2017$1,348 +13.9%$20,760 +13.9%
    2016$1,184 -0.8%$18,230
    2015$1,194 +15%$18,230
    2014$1,038 -3.8%--
    2013$1,078 +0.5%$16,550
    2012$1,073 +6.4%--
    2011$1,009 --
    Find assessor info on the county website

    Neighborhood: 80421

    Nearby schools

    GreatSchools rating
    Schools provided by the listing agent
    • Elementary: Deer Creek
    • Middle: Fitzsimmons
    • High: Platte Canyon
    • District: Platte Canyon RE-1

    Source: The MLS. This data may not be complete. We recommend contacting the local school district to confirm school assignments for this home.

    Get pre-qualified for a loan
    At Zillow Home Loans, we can pre-qualify you in as little as 5 minutes with no impact to your credit score.
