Skip main navigation
Off market
  • $323,500

    126 S Clifton Ave, Wilmington, DE 19805

    4beds
    2,020sqft
    SingleFamily
    Built in 1971
    7,405 Square Feet Lot
    $323,500 Zestimate®
    $160/sqft
    $2,150 Estimated rent

    Home value

    $323,500

    $301,000 - $346,000

    $2,150/mo

    Zestimate® history
    Loading
    Loading...

    Owner options

    List your home for rent

    $2,150/mo

    Rent Zestimate®

    Find your next renter with Zillow Rental Manager. Plus, with online applications, you can quickly screen prospective tenants – for free.

    Learn more

    $2,150/mo

    Rent Zestimate®

    Refinance and save

    $1,551/mo

    Est. payment

    Refinancing to a lower rate could help reduce your monthly payments and save thousands over the life of the loan.

    See today's rates

    $1,551/mo

    Est. payment

    Explore your selling options

    Work with a Zillow partner agent

    Leverage their expertise and Zillow's premium Showcase listings to get your home seen by more buyers.

    Get started

    List with your own agent

    Get your home in front of millions of buyers by listing it on Zillow.

    Learn how to do it

    Sell it yourself

    Take full control of how buyers see your home on Zillow by listing For Sale by Owner (FSBO).

    List your home

    What's special

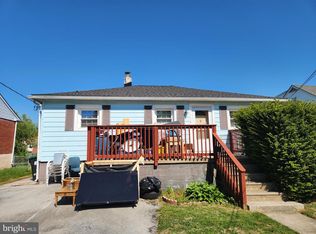
    WOW! This beautifully renovated & well maintained ranch home offers loads of both charm & living space! The curb appeal will attract you from the start w/ its brick exterior,custom paver patio area,well manicured lawn,landscaping & the extra long driveway for loads of off street parking! Entry at Living Rm featuring HW fls,ceiling fan,lg picture window for great natural light,fresh neutral paint & a flowing open floor plan of Kitchen/Dining/Living areas making both day-to-day or entertaining more enjoyable! The Dining Rm features great space,continuous HW fls & fresh neutral paint,nickel light fixture & double rear facing window for plenty of light. The fully renovated Kitchen (2015) offers tile fls,granite counters w/ additional 2-3person bar seating,recessed lighting,42" cherry cabinets w/ crown molding & nickel pulls for loads of storage space,matching SS appls & a deep sink w/ window. Just 2 steps down is the back door leading out to the home's 30x12 2-tier deck offering plenty of space for BBQ's & just relaxing while overlooking the fully fenced backyard & huge 2-car detached garage! All 3 of the home's main floor bedrooms feature the same fresh neutral paint,great natural light,ceiling fans & ample closet storage! In the Hallway there's a good sized closet,pull down attic stairs & fully renovated bath featuring tile floors & tub surround,vanity sink,window,linen closet & all nickel finishes! All 6-panel colonial interior doors w/ nickel hardware! Head downstairs & take in all of the conveniences & extra living space! The 1st room at the right is the huge laundry room featuring vinyl fls,recessed lighting,fresh neutral paint,built-in cabinetry w/ counter & lots of room for folding table or extra cabinetry. Thru the Laundry Rm is a Bonus Rm that can be either a 4th Br,Office,Play Rm,etc offering recessed lighting,plush carpet,natural wood baseboards,fresh paint & storage. Back out in the main area of the basement is home's Family Rm w/ custom wood planked decorative wall,recessed lighting,a separate 14x12 rear area as well as a convenient full sized cedar closet! The basement also offers an unfinished utility room w/ plenty of space for loads of extra storage! Enjoy these last couple of months of Fall weather relaxing or entertaining on your deck in the privacy of your own backyard! Great location just 2 blocks from major Rts 2 & 141 as well as so many options for shopping,dining & entertaining! All Disclosures on Trend. See it! Love it! Buy it!

    This property is not currently displayed as for sale or rent on Zillow. This may be different from what's on other websites or public sources.
    Facts & features

    Interior

    Bedrooms & bathrooms
    • Bedrooms: 4
    • Bathrooms: 1
    • Full bathrooms: 1
    Heating
    • Forced air, Gas
    Cooling
    • Central
    Appliances
    • Included: Dishwasher, Microwave, Range / Oven
    Features
    • Flooring: Carpet, Hardwood
    • Basement: Partially finished
    Interior area
    • Total interior livable area: 2,020 sqft

    Property

    Parking
    • Total spaces: 2
    • Parking features: Garage - Detached
    Features
    • Exterior features: Brick
    Lot
    • Size: 7,405 Square Feet
    Details
    • Parcel number: 0703810275

    Construction

    Type & style
    • Home type: SingleFamily
    Materials
    • Foundation: Crawl/Raised
    • Roof: Other
    Condition
    • Year built: 1971

    Community & HOA

    Location
    • Region: Wilmington

    Financial & listing details

    • Price per square foot: $160/sqft
    • Tax assessed value: $296,300

    Price history

    DateEventPrice
    11/30/2018Sold$233,000-0.8%$115/sqft
    Source: Agent Provided Report a problem
    10/20/2018Pending sale$234,900$116/sqft
    Source: Keller William Realty #1006270046 Report a problem
    9/23/2018Listed for sale$234,900+70.2%$116/sqft
    Source: Keller Williams Real Estate-Ne #1006270046 Report a problem
    3/5/2015Sold$138,000-27.4%$68/sqft
    Source: Public Record Report a problem
    1/30/2015Listed for sale$190,000+66.7%$94/sqft
    Source: Patterson-Schwartz Real Estate #6512723 Report a problem
    10/21/2014Sold$114,000-0.8%$56/sqft
    Source: Public Record Report a problem
    9/4/2014Price change$114,900-5.4%$57/sqft
    Source: Homepath #6431089 Report a problem
    7/29/2014Listed for sale$121,500-38.7%$60/sqft
    Source: PANTANO Real Estate, Inc. #6431089 Report a problem
    6/4/2014Sold$198,149$98/sqft
    Source: Public Record Report a problem

    Public tax history

    YearProperty taxesTax assessment
    2025-- $296,300 +434.8%
    2024$2,101 +13%$55,400
    2023$1,860 -0.6%$55,400
    2022$1,872 +0.1%$55,400
    2021$1,871 -0.3%$55,400
    2020$1,876 +0.3%$55,400
    2019$1,871 +3%$55,400
    2017$1,816 +4.8%$55,400
    2016$1,733 $55,400
    2015$1,733 +6.6%$55,400 +3.2%
    2014$1,625 $53,700
    2013-- $53,700
    2012-- $53,700
    2011-- $53,700
    2010-- $53,700
    2009-- $53,700
    2008-- $53,700
    2007-- $53,700
    2006-- $53,700
    2005-- $53,700
    2004-- $53,700
    2003-- $53,700
    2002-- $53,700
    2001-- $53,700
    Find assessor info on the county website

    Neighborhood: 19805

    Nearby schools

    GreatSchools rating
    Schools provided by the listing agent
    • Elementary: MARBROOK
    • Middle: ALEXIS I. DU PONT
    • High: THOMAS MCKEAN
    • District: Red Clay Consolidated

    Source: The MLS. This data may not be complete. We recommend contacting the local school district to confirm school assignments for this home.

    Get a cash offer in 3 minutes
    Find out how much your home could sell for in as little as 3 minutes with a no-obligation cash offer.
    Estimated market value
    $323,500
    Get a cash offer in 3 minutes
    Find out how much your home could sell for in as little as 3 minutes with a no-obligation cash offer.
    Estimated market value
    $323,500