Skip main navigation
Sold for $950,000
  • $950,000

    126 S East St, Raleigh, NC 27601

    2beds
    1,716sqft
    Townhouse
    Built in 2017
    1,306 Square Feet Lot
    $471,500 Zestimate®
    $554/sqft
    $2,636 Estimated rent

    Home value

    $471,500

    $429,000 - $523,000

    $2,636/mo

    Zestimate® history
    Loading
    Loading...

    Owner options

    List your home for rent

    $2,636/mo

    Rent Zestimate®

    Find your next renter with Zillow Rental Manager. Plus, with online applications, you can quickly screen prospective tenants – for free.

    Learn more

    $2,636/mo

    Rent Zestimate®

    Refinance and save

    $7,418/mo

    Est. payment

    Refinancing to a lower rate could help reduce your monthly payments and save thousands over the life of the loan.

    See today's rates

    $7,418/mo

    Est. payment

    Explore your selling options

    Work with a Zillow partner agent

    Leverage their expertise and Zillow's premium Showcase listings to get your home seen by more buyers.

    Get started

    List with your own agent

    Get your home in front of millions of buyers by listing it on Zillow.

    Learn how to do it

    Sell it yourself

    Take full control of how buyers see your home on Zillow by listing For Sale by Owner (FSBO).

    List your home

    What's special

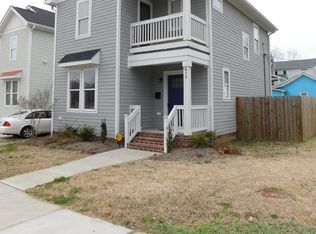
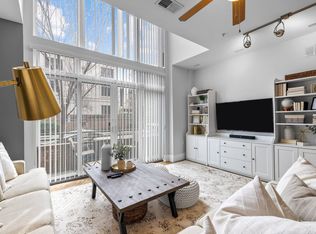
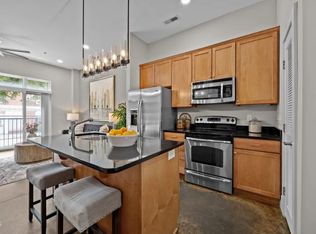
    All brick custom built brownstone steps from Moore Square, Historic Oakwood, award winning dining, music venues & all that Downtown Raleigh offers. Directly across the street is 7 acre green space Old City Cemetery. Loaded with upgrades! Hardwood & concrete floors throughout home. 10+ ft ceilings. Fantastic outdoor living space (balcony w/ swing chair, lower level patio & amazing custom designed rooftop deck w/ stunning city views, numerous planters w/ irrigation, bench seating, retractable awning, lighting w/ Luxor controls & water feature). Transport your favorite beverages to rooftop w/ your own dumbwaiter! Smart home package (alarm, Sonos, etc). Tons of natural light. Plantation shutters thruout home. Spacious 2 story family rm features custom built-in bookshelves. Chef's kitchen offers quartz tops, massive island, Viking s/s appliances (gas range) & tile b-splash. Custom designed built in desk & cabinetry (perfect for in home office). Large primary suite has quartz top dual vanity, generous walk in closet & oversized tile shower w/ dual shower heads. Expansive 1 car garage w/ 220 volt hookup for car charging.

    Zillow last checked:

    Listing updated:

    Listed by:

    David Wilson 919-844-1152,

    Carolina's Choice Real Estate,

    Shelley Allen 919-736-6393,

    Carolina's Choice Real Estate

    Bought with:

    Judy Hart, 304714

    Navigate Realty

    Source: Doorify MLS,MLS#: 2534923MLS Logo

    Facts & features

    Interior

    Bedrooms & bathrooms
    • Bedrooms: 2
    • Bathrooms: 4
    • Full bathrooms: 2
    • 1/2 bathrooms: 2
    Primary bedroom
    • Level: Third
    Bedroom 2
    • Level: Third
    Breakfast room
    • Level: Main
    Dining room
    • Level: Main
    Family room
    • Level: Lower
    Kitchen
    • Level: Main
    Office
    • Level: Main
    Other
    • Description: Rooftop
    • Level: Third
    Utility room
    • Level: Third
    Heating
    • Forced Air, Natural Gas, Zoned
    Cooling
    • Central Air, Zoned
    Appliances
    • Included: Dryer, Dishwasher, Gas Range, Gas Water Heater, Microwave, Plumbed For Ice Maker, Refrigerator, Range Hood, Tankless Water Heater, Washer
    • Laundry: Laundry Room, Upper Level
    Features
    • Bookcases, Cathedral Ceiling(s), Ceiling Fan(s), Double Vanity, Eat-in Kitchen, High Ceilings, In-Law Floorplan, Walk-In Closet(s), Keeping Room, Shower Only, Bathtub/Shower Combination, Walk-In Shower, Water Closet, Quartz Counters, Smooth Ceilings
    • Flooring: Concrete, Hardwood, Tile
    • Windows: Insulated Windows
    Interior area
    • Total structure area: 1,716
    • Total interior livable area: 1,716 sqft
    • Finished area above ground: 1,716
    • Finished area below ground: 0

    Property

    Parking
    • Total spaces: 2
    • Parking features: Attached, Concrete, Driveway, Garage Faces Rear, Garage, Garage Door Opener, Parking Pad
    • Has garage: Yes
    • Uncovered spaces: 2
    Features
    • Levels: Three Or More,Multi/Split
    • Stories: 3
    • Patio & porch: Deck, Patio, Porch
    • Exterior features: Balcony, Rain Gutters
    Lot
    • Size: 1,306 Square Feet
    • Features: Landscaped
    Details
    • Parcel number: 1703.36889487.000
    • Special conditions: Standard
    • Other equipment: Irrigation Equipment

    Construction

    Type & style
    • Home type: Townhouse
    • Architectural style: Contemporary,Modern,Transitional
    • Property subtype: Townhouse
    Materials
    • Brick, Low VOC Paint/Sealant/Varnish
    Condition
    • New construction: No
    • Year built: 2017

    Utilities & green energy

    • Sewer: Public Sewer
    • Water: Public
    Green energy
    • Energy efficient items: Lighting, Thermostat

    Community & HOA

    Community
    • Features: Street Lights
    • Subdivision: Hargett Place
    HOA
    • Has HOA: Yes
    • Services included: Maintenance Grounds
    • HOA fee: $1,500 annually
    • HOA name: Hargett Place Owners Association
    • HOA phone: 919-219-2467
    Location
    • Region: Raleigh

    Financial & listing details

    • Price per square foot: $554/sqft
    • Tax assessed value: $714,924
    • Annual tax amount: $7,812
    • Date on market: 9/30/2023
    • Listing agreement: Exclusive Right To Sell
    • Listing terms: Cash,Conventional
    • Ownership type: Townhouse

    Price history

    DateEventPrice
    3/5/2024Sold$950,000$554/sqft
    Source: Doorify MLS #2534923 Report a problem
    1/30/2024Pending sale$950,000$554/sqft
    Source: Doorify MLS #2534923 Report a problem
    12/1/2023Price change$950,000-3.6%$554/sqft
    Source: Doorify MLS #2534923 Report a problem
    10/20/2023Price change$985,000-1.5%$574/sqft
    Source: Doorify MLS #2534923 Report a problem
    9/30/2023Listed for sale$1,000,000$583/sqft
    Source: Doorify MLS #2534923 Report a problem

    Public tax history

    Tax history is unavailable.

    Neighborhood: Central

    Nearby schools

    GreatSchools rating
    Schools provided by the listing agent
    • Elementary: Wake - Root Elementary
    • Middle: Wake - Moore Square Middle
    • High: Wake - Needham Broughton High

    Source: Doorify MLS. This data may not be complete. We recommend contacting the local school district to confirm school assignments for this home.

    Get a cash offer in 3 minutes
    Find out how much your home could sell for in as little as 3 minutes with a no-obligation cash offer.
    Estimated market value
    $471,500
    Get a cash offer in 3 minutes
    Find out how much your home could sell for in as little as 3 minutes with a no-obligation cash offer.
    Estimated market value
    $471,500