WELL-MAINTAINED WITH IMPRESSIVE UPGRADES IN HIGHLY DESIRABLE GROSSE POINTE VILLAGE WITHIN THE AWARD-WINNING STEVENSON SCHOOL DISTRICT! Perfectly situated on a fully fenced lot surrounded by lush landscaping and mature trees, this home shines with thoughtful updates throughout. Enjoy peace of mind with a brand-new roof and siding (2025), new A/C (2018), new windows (2018), and remarkably kept hardwood flooring that spans across most of the main level. Tranquility awaits in your private backyard where you can host a summer cookout on the deck, unwind with your favorite drink in the screened-in porch, or simply take in the peaceful setting framed by nature. Through the front door, an inviting two-story foyer sets the tone for the rest of the home, flanked by a formal living room and a separate dining room with soaring ceilings and a convenient butler's pantry, both designed for entertaining with ease. Continue to the spacious family room, where a floor-to-ceiling stone fireplace creates a warm and welcoming focal point. The open layout connects the family room to the kitchen, so conversations flow easily from one space to the next. The eat-in kitchen offers abundant cabinetry for storage, generous counter space for meal prep, a center island, a built-in planner's desk, and a sunny breakfast area. Open the sliding door to extend your gatherings to the screened-in porch and let the fresh air in while staying sheltered from the elements. Back inside, a laundry/mudroom, full updated bath, and first-floor den complete the main level. The den provides a perfect home office setup or can easily be converted to serve as a first-floor bedroom. Ready to call it a night? Head upstairs to the primary bedroom suite showcasing a vaulted ceiling, large walk-in closet, an additional wall closet, and a private bath featuring dual vanities, a soaking tub, and a separate shower. Three additional bedrooms, each with generous closet space, and a centrally located full bath complete the second level. The unfinished basement offers endless possibilities-design a media room, play area, or home gym and add to your living space. A utility area and crawl space provide plenty of additional storage. Two-car garage and a location just minutes from neighborhood walking and bike trails, parks, shopping, and more. Schedule a showing today!
Closed
$635,000
126 S Fiore Pkwy, Vernon Hills, IL 60061
4beds
2,896sqft
Single Family Residence
Built in 1993
0.3 Acres Lot
$648,600 Zestimate®
$219/sqft
$4,140 Estimated rent
Home value
$648,600
$584,000 - $720,000
$4,140/mo
Zestimate® history
Owner options
List your home for rent
$4,140/mo
Rent Zestimate®
Find your next renter with Zillow Rental Manager. Plus, with online applications, you can quickly screen prospective tenants – for free.
$4,140/mo
Rent Zestimate®
Refinance and save
$4,860/mo
Est. payment
Refinancing to a lower rate could help reduce your monthly payments and save thousands over the life of the loan.
$4,860/mo
Est. payment
Explore your selling options
Work with a Zillow partner agent
Leverage their expertise and Zillow's premium Showcase listings to get your home seen by more buyers.
Get startedList with your own agent
Get your home in front of millions of buyers by listing it on Zillow.
Learn how to do itSell it yourself
Take full control of how buyers see your home on Zillow by listing For Sale by Owner (FSBO).
List your homeWhat's special
Floor-to-ceiling stone fireplaceSoaring ceilingsCenter islandFully fenced lotSpacious family roomOpen layoutPrivate backyard
Zillow last checked:
Listing updated:
Listed by:
Leslie McDonnell 847-367-8686,
RE/MAX Suburban
Bought with:
Rafay Qamar
Real Broker LLC
Source: MRED as distributed by MLS GRID,MLS#: 12509840
Facts & features
Interior
Bedrooms & bathrooms
- Bedrooms: 4
- Bathrooms: 3
- Full bathrooms: 3
Rooms
- Room types: Den, Sun Room
Primary bedroom
- Features: Flooring (Carpet), Window Treatments (Blinds), Bathroom (Full)
- Level: Second
- Area: 208 Square Feet
- Dimensions: 13X16
Bedroom 2
- Features: Flooring (Carpet), Window Treatments (Blinds, Curtains/Drapes)
- Level: Second
- Area: 154 Square Feet
- Dimensions: 14X11
Bedroom 3
- Features: Flooring (Carpet), Window Treatments (Blinds)
- Level: Second
- Area: 143 Square Feet
- Dimensions: 13X11
Bedroom 4
- Features: Flooring (Carpet), Window Treatments (Blinds)
- Level: Second
- Area: 110 Square Feet
- Dimensions: 11X10
Den
- Features: Flooring (Hardwood), Window Treatments (Blinds)
- Level: Main
- Area: 168 Square Feet
- Dimensions: 14X12
Dining room
- Features: Flooring (Hardwood), Window Treatments (Curtains/Drapes)
- Level: Main
- Area: 165 Square Feet
- Dimensions: 15X11
Family room
- Features: Flooring (Hardwood), Window Treatments (Blinds)
- Level: Main
- Area: 306 Square Feet
- Dimensions: 18X17
Kitchen
- Features: Kitchen (Eating Area-Table Space, Island, Pantry-Butler), Flooring (Hardwood), Window Treatments (Blinds)
- Level: Main
- Area: 252 Square Feet
- Dimensions: 18X14
Laundry
- Features: Flooring (Other), Window Treatments (Blinds)
- Level: Main
- Area: 63 Square Feet
- Dimensions: 7X9
Living room
- Features: Flooring (Hardwood), Window Treatments (Curtains/Drapes)
- Level: Main
- Area: 192 Square Feet
- Dimensions: 12X16
Sun room
- Features: Flooring (Porcelain Tile)
- Level: Main
- Area: 264 Square Feet
- Dimensions: 22X12
Heating
- Natural Gas, Forced Air
Cooling
- Central Air
Appliances
- Included: Range, Dishwasher, Refrigerator, Washer, Dryer, Disposal, Stainless Steel Appliance(s), Humidifier
- Laundry: Main Level, In Unit, Sink
Features
- Vaulted Ceiling(s), Cathedral Ceiling(s), 1st Floor Full Bath, Walk-In Closet(s)
- Flooring: Hardwood
- Windows: Screens
- Basement: Unfinished,Crawl Space,Rec/Family Area,Storage Space,Full
- Number of fireplaces: 1
- Fireplace features: Wood Burning, Gas Starter, Family Room
Interior area
- Total structure area: 0
- Total interior livable area: 2,896 sqft
Property
Parking
- Total spaces: 2
- Parking features: Asphalt, Garage Door Opener, Yes, Garage Owned, Attached, Garage
- Attached garage spaces: 2
- Has uncovered spaces: Yes
Accessibility
- Accessibility features: Ramp - Main Level, Disability Access
Features
- Stories: 2
- Patio & porch: Patio
- Fencing: Fenced
Lot
- Size: 0.3 Acres
- Dimensions: 53x171x78x172
- Features: Landscaped
Details
- Parcel number: 15072140160000
- Special conditions: None
- Other equipment: Ceiling Fan(s), Sump Pump
Construction
Type & style
- Home type: SingleFamily
- Architectural style: Colonial
- Property subtype: Single Family Residence
Materials
- Vinyl Siding, Brick
- Roof: Asphalt
Condition
- New construction: No
- Year built: 1993
Details
- Builder model: Meadowcrest
Utilities & green energy
- Sewer: Public Sewer
- Water: Lake Michigan
Community & HOA
Community
- Features: Park, Lake, Curbs, Sidewalks, Street Lights, Street Paved
- Security: Carbon Monoxide Detector(s)
- Subdivision: Grosse Pointe Village
HOA
- Services included: None
Location
- Region: Vernon Hills
Financial & listing details
- Price per square foot: $219/sqft
- Tax assessed value: $473,264
- Annual tax amount: $15,009
- Date on market: 11/5/2025
- Listing terms: Conventional
- Ownership: Fee Simple
Price history
| Date | Event | Price |
|---|---|---|
| 1/16/2026 | Sold | $635,000-2.3%$219/sqft |
Source:  MRED as distributed by MLS GRID #12509840 Report a problem MRED as distributed by MLS GRID #12509840 Report a problem | ||
| 11/12/2025 | Contingent | $650,000$224/sqft |
Source: MRED as distributed by MLS GRID #12509840 Report a problem | ||
| 11/5/2025 | Listed for sale | $650,000+87.9%$224/sqft |
Source: MRED as distributed by MLS GRID #12509840 Report a problem | ||
| 7/31/2000 | Sold | $346,000+22.5%$119/sqft |
Source: Public Record Report a problem | ||
| 8/2/1995 | Sold | $282,500$98/sqft |
Source: Public Record Report a problem | ||
Public tax history
| Year | Property taxes | Tax assessment |
|---|---|---|
| 2024 | $15,009 +5.8% | $172,350 +9.3% |
| 2023 | $14,188 +3.4% | $157,739 +10.2% |
| 2022 | $13,715 +3.3% | $143,114 +4.4% |
| 2021 | $13,272 +1.5% | $137,075 +0.7% |
| 2020 | $13,081 +1.8% | $136,059 +0.4% |
| 2019 | $12,843 -2.7% | $135,557 -4.8% |
| 2018 | $13,201 | $142,379 +2.4% |
| 2017 | $13,201 +5.4% | $139,056 +4.4% |
| 2016 | $12,528 +13.5% | $133,157 +6.9% |
| 2015 | $11,034 +3.9% | $124,527 +12.4% |
| 2014 | $10,616 +3.3% | $110,753 -0.2% |
| 2012 | $10,274 +12.5% | $110,975 -20% |
| 2011 | $9,129 -10.2% | $138,770 -5.1% |
| 2010 | $10,163 -8.7% | $146,181 -5.3% |
| 2009 | $11,133 +2.5% | $154,281 +2.4% |
| 2008 | $10,863 +5.2% | $150,684 -0.6% |
| 2006 | $10,330 +2% | $151,605 |
| 2005 | $10,125 +6.4% | -- |
| 2004 | $9,515 +1.8% | -- |
| 2003 | $9,348 +10.2% | -- |
| 2002 | $8,485 +6.9% | -- |
| 2001 | $7,939 +4% | $106,162 +6.1% |
| 2000 | $7,637 | $100,013 |
Find assessor info on the county website
Neighborhood: 60061
Nearby homes
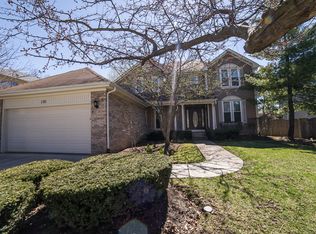
- $661,4003 bd3 ba2.4k sqft130 S Fiore Pkwy, Vernon Hills, IL 60061Off Market
- $640,300-- bd2 ba3.8k sqft120 S Fiore Pkwy, Vernon Hills, IL 60061Off Market
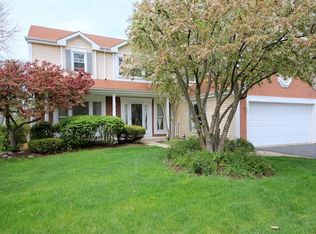
- $622,5004 bd2 ba2.6k sqft134 S Fiore Pkwy, Vernon Hills, IL 60061Off Market
- $629,300-- bd2 ba3.5k sqft110 S Fiore Pkwy, Vernon Hills, IL 60061Off Market
- $579,100-- bd2 ba1.2k sqft83 Shelby Ct, Vernon Hills, IL 60061Off Market
- $740,3005 bd4 ba3.6k sqft146 S Fiore Pkwy, Vernon Hills, IL 60061Off Market
- $198,700-- bd1 ba830 sqft820 N Lakeside Dr APT 1A, Vernon Hills, IL 60061Off Market
- $174,3001 bd1 ba840 sqft820 N Lakeside Dr APT 1B, Vernon Hills, IL 60061Off Market
Nearby schools
GreatSchools rating
- NADiamond Lake SchoolGrades: PK-2Distance: 1.3 mi
- 5/10West Oak Middle SchoolGrades: 6-8Distance: 2 mi
- 9/10Adlai E Stevenson High SchoolGrades: 9-12Distance: 2.7 mi
Schools provided by the listing agent
- Elementary: Diamond Lake Elementary School
- Middle: West Oak Middle School
- High: Adlai E Stevenson High School
- District: 76
Source: MRED as distributed by MLS GRID. This data may not be complete. We recommend contacting the local school district to confirm school assignments for this home.
Get a cash offer in 3 minutes
Find out how much your home could sell for in as little as 3 minutes with a no-obligation cash offer.
Estimated market value
$648,600
Get a cash offer in 3 minutes
Find out how much your home could sell for in as little as 3 minutes with a no-obligation cash offer.
Estimated market value
$648,600
- Illinois
- Lake County
- Vernon Hills
- 60061
- 126 S Fiore Pkwy
Nearby cities
Nearby zip codes
Other Vernon Hills Topics
