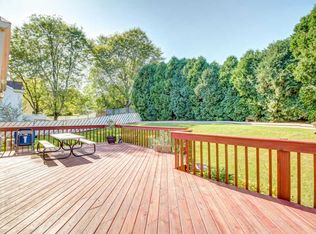
Two extra large bedrooms plus den/rec-room which a prior tenant was using as a third bedroom. Private two family townhouse with private entrances. Not a condo. Located just 2.5 miles south of highway 94 on the Highway T exit. The first floor has a large living room, entrance closet, kitchen with refrigerator/freezer, garbage disposal, oven, over the range microwave, dishwasher, pantry and raised oak cabinets. The first floor also has a large half bath, a dining area with a large built in china cabinet/buffet serving and storage area and a door that goes directly out to your private attached deck in a fully fenced in backyard. The second floor is the same size and layout as a large 3 bedroom townhouse but was instead built with two extra large bedrooms with 2 large his and hers closets in each bedroom instead of the conventional 3 smaller bedrooms so I built a large finished basement/rec-room/den to use if that extra room/space is needed, a prior tenant was using it as a third bedroom. There is also a large full bathroom with a full size linen closet plus a 6 foot long upper hallway storage closet upstairs. You will find extra storage space in your large/dry/clean/private basement with an included full size washer & dryer, high efficiency gas forced air furnace and central air conditioning. The home aso features low noise, high end thermo-pane windows that tilt in to clean. Located two blocks away from both a parochial school and a public grade school adjacent to a county park. The 2.5 car attached garage is shared and you can also park one car in front of your garage door side and one along side of that. There is also street parking directly in front of the house. Pets are negotiable with extra fees. The fenced in backyard is also shared and has an additional deck privacy fence. Tenants pay all utilities directly to the utility company and must pay half of the water bills to the landlord. Water softener salt, grass, snow and yard work/maintenance is to be shared with the other tenant but could otherwise be negotiated. Living Room 17 by 15 plus closet and entrance areas Kitchen and Dining Room 18 by 11 with pantry and built in hutch/buffet with cabinets Master Bedroom 15 by 11 plus two closets 2nd Bedroom 14 by 11 plus two closets 3rd finished room in basement 18 by 17 Additional storage closets in both the upper hallway and upper bathroom Nice, dry basement 18 by 16 with a washer and dryer included Shared Attached Garage 22 by 22 with remote door opener and keypad Front and Back concrete porches and a private back yard deck I always review credit and background checks for everyone's security. You must have a picture ID or drivers license and your two most recent pay stubs for verification upon application. Almost everything could be negotiable except that I will not accept smoking and/or difficult or dangerous pets. Located at 126 South Grandview Blvd., Waukesha, WI., 53188, close to many shops and services in Waukesha and just minutes away from Pewaukee, Delafield, West Allis, Hartland, Milwaukee, West Milwaukee, New Berlin, Wauwatosa, Menomonee Falls, Greenfield, Sussex and Brookfield. Please call me personally. I do not want to speak to none applicants. If I do not answer the phone please leave me a recorded message. Please do not bother the occupants as this will only be shown by appointment. All sizes are estimates. All pictures give a fair representation of the home but may not be exact. Tenant Responsible for all utilities, half the water bill, shared lawn and snow maintenance with other tenant and water softener salt. Some pets allowed with extra fees. $25 application fee refundable with lease. Inquiries are free.
This property is off market, which means it's not currently listed for sale or rent on Zillow. This may be different from what's available on other websites or public sources.