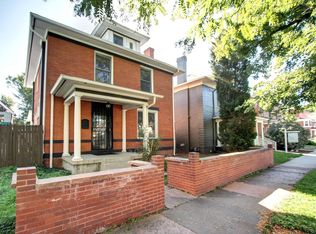
This beautiful turn of the century Denver Square is located in one of Denver's most desirable neighborhoods and is within easy walking distance of the shops on Alameda and just blocks to booming South Broadway entertainment district. Also just 12 blocks to Washington Park and just minutes to downtown Denver by car.
Built in 1895 this 1680 square foot home has all the charm of the period with a large covered front porch, a window seat in the foyer, the original stained wood moulding and the original (non-working) fireplace and decorative mantel.
On the main floor is a foyer with hard wood floors which is adjacent to a large living room (14 x 15 ft.) and dining room (13 x 14 ft.) both of which are carpeted.
The kitchen is large and has ample counter and storage space, a gas stove, a new refrigerator and a portable dishwasher.
Off of the kitchen is a utility room with a full size washer and dryer.
There is also a half bath on the main floor.
The backyard is good sized and there is a large wooden deck.
The top floor has two larger bedrooms (12 x 12 ft.), a slightly smaller bedroom (12 x 10 ft.) and a fourth bedroom that would be ideal as an office or nursery (10 x 10 ft.) All rooms have plenty of closet space and large windows that let in lots of natural light. The top floor is carpeted throughout except for the full bathroom which has linoleum flooring and the original recently refinished claw-foot tub.
Central A/C.
There is a 1/2 basement that has a high-efficiency furnace and plenty of storage space.
Landlord pays water, sewer and trash; tenant pays all other utilities.
Deposit is $2800 and a pet is welcome with an additional refundable pet deposit of $250. No smoking of any kind allowed inside the house.
Showings will be by appointment only Saturday 9/25.
Owner pays water, sewer and trash; tenant pays all other utilities. This is a non-smoking property.
Sold for $910,000
$910,000
126 S Grant St, Denver, CO 80209
4beds
1baths
1,680sqft
SingleFamily
Built in 1895
3,020 Square Feet Lot
$892,800 Zestimate®
$542/sqft
$4,393 Estimated rent
Home value
$892,800
$839,000 - $946,000
$4,393/mo
Zestimate® history
Owner options
List your home for rent
$4,393/mo
Rent Zestimate®
Find your next renter with Zillow Rental Manager. Plus, with online applications, you can quickly screen prospective tenants – for free.
$4,393/mo
Rent Zestimate®
Refinance and save
$5,569/mo
Est. payment
Refinancing to a lower rate could help reduce your monthly payments and save thousands over the life of the loan.
$5,569/mo
Est. payment
Explore your selling options
Work with a Zillow partner agent
Leverage their expertise and Zillow's premium Showcase listings to get your home seen by more buyers.
Get startedList with your own agent
Get your home in front of millions of buyers by listing it on Zillow.
Learn how to do itSell it yourself
Take full control of how buyers see your home on Zillow by listing For Sale by Owner (FSBO).
List your homeWhat's special
Facts & features
Interior
Bedrooms & bathrooms
- Bedrooms: 4
- Bathrooms: 1.5
Heating
- Forced air, Other
Cooling
- Other
Appliances
- Included: Dishwasher, Dryer, Garbage disposal, Range / Oven, Refrigerator, Washer
- Laundry: In Unit
Features
- Basement: Partially finished
- Has fireplace: Yes
Interior area
- Total interior livable area: 1,680 sqft
Property
Parking
- Parking features: None
Features
- Exterior features: Brick
Lot
- Size: 3,020 Square Feet
Details
- Parcel number: 0510421005000
Construction
Type & style
- Home type: SingleFamily
Condition
- Year built: 1895
Community & HOA
Location
- Region: Denver
Financial & listing details
- Price per square foot: $542/sqft
- Tax assessed value: $882,900
- Annual tax amount: $3,022
Price history
| Date | Event | Price |
|---|---|---|
| 5/1/2026 | Sold | $910,000+2.2%$542/sqft |
Source: Public Record Report a problem | ||
| 10/24/2023 | Sold | $890,000+42.4%$530/sqft |
Source: Public Record Report a problem | ||
| 1/5/2023 | Sold | $625,160$372/sqft |
Source: Public Record Report a problem | ||
| 9/27/2021 | Listing removed | -- |
Source: Zillow Rental Manager Report a problem | ||
| 9/22/2021 | Listed for rent | $2,800$2/sqft |
Source: Zillow Rental Manager Report a problem | ||
Public tax history
| Year | Property taxes | Tax assessment |
|---|---|---|
| 2025 | $3,022 +2.2% | $62,250 +63.2% |
| 2024 | $2,956 +11.7% | $38,150 -7.4% |
| 2023 | $2,646 +3.6% | $41,220 +23.9% |
| 2022 | $2,554 +3.6% | $33,270 -2.8% |
| 2021 | $2,466 +2.9% | $34,230 +3% |
| 2020 | $2,396 +3.1% | $33,234 -0.7% |
| 2019 | $2,325 | $33,465 +11.4% |
| 2018 | $2,325 +0.3% | $30,050 |
| 2017 | $2,318 +8.9% | $30,050 +10.3% |
| 2016 | $2,128 +18.8% | $27,240 |
| 2015 | $1,791 0% | $27,240 +26.3% |
| 2014 | $1,792 | $21,570 |
Find assessor info on the county website
Neighborhood: Speer
Nearby homes
- $615,9003 bd2 ba1.9k sqft120 S Grant St, Denver, CO 80209Off Market
- $721,4003 bd1 ba1.2k sqft132 S Grant St, Denver, CO 80209Off Market

- $513,5003 bd1 ba1.2k sqft138 S Grant St, Denver, CO 80209Off Market

- $735,0003 bd2 ba1.4k sqft114 S Grant St, Denver, CO 80209Off Market
- $487,9003 bd2 ba1.7k sqft110 S Grant St, Denver, CO 80209Off Market
- $1,009,1003 bd3 ba2k sqft123 S Logan St, Denver, CO 80209Off Market
- $808,6003 bd2 ba2k sqft133 S Logan St, Denver, CO 80209Off Market
- $658,8003 bd2 ba1.6k sqft233 E Maple Ave, Denver, CO 80209Off Market
Nearby schools
GreatSchools rating
- 7/10Lincoln Elementary SchoolGrades: PK-6Distance: 0.7 mi
- 8/10Grant Middle SchoolGrades: 6-8Distance: 2 mi
- 7/10South High SchoolGrades: 9-12Distance: 1.8 mi
Get a cash offer in 3 minutes
Find out how much your home could sell for in as little as 3 minutes with a no-obligation cash offer.
Estimated market value
$892,800
Get a cash offer in 3 minutes
Find out how much your home could sell for in as little as 3 minutes with a no-obligation cash offer.
Estimated market value
$892,800
- Colorado
- Denver County
- Denver
- 80209
- Speer
- 126 S Grant St
