Affordable opportunity with room to enjoy! This 2-bedroom, 1-bath single-wide manufactured home sits on a level .23-acre lot with mature trees, offering a great balance of comfort and outdoor space. Inside you'll find a functional floor plan with an indoor laundry room and an enclosed front patio that's perfect for relaxing year-round. The detached shed is equipped with electricity, making it ideal for a workshop, hobby space, or extra storage. Conveniently located just off the main road for easy access to town, shopping, and daily amenities. Whether you're searching for your first home, an investment property, or a place to downsize, this property has plenty of potential at an affordable price. Come discover all it has to offer!
Active
Price cut: $15K (8/28)
$125,000
126 S Kerby Ave, Cave Junction, OR 97523
2beds
1baths
832sqft
Manufactured On Land, Manufactured Home
Built in 1968
10,018 Square Feet Lot
$-- Zestimate®
$150/sqft
$-- HOA
What's special
Functional floor planMature treesIndoor laundry room
- 70 days
- 224
- 13
Zillow last checked:
Listing updated:
Listed by:
John L. Scott Medford 541-779-3611
Source: Oregon Datashare,MLS#: 220224296
Facts & features
Interior
Bedrooms & bathrooms
- Bedrooms: 2
- Bathrooms: 1
Heating
- Electric, Forced Air
Cooling
- None
Appliances
- Included: Oven, Range, Water Heater
Features
- Ceiling Fan(s), Double Vanity, Pantry
- Flooring: Vinyl
- Has fireplace: No
- Common walls with other units/homes: No Common Walls
Interior area
- Total structure area: 832
- Total interior livable area: 832 sqft
Property
Parking
- Parking features: No Garage, RV Access/Parking
Features
- Levels: One
- Stories: 1
Lot
- Size: 10,018 Square Feet
- Features: Level, Native Plants, Wooded
Details
- Additional structures: Shed(s)
- Parcel number: R329928
- Zoning description: SR
- Special conditions: Standard
Construction
Type & style
- Home type: MobileManufactured
- Architectural style: Traditional
- Property subtype: Manufactured On Land, Manufactured Home
Materials
- Frame
- Foundation: Block, Pillar/Post/Pier
- Roof: Metal
Condition
- New construction: No
- Year built: 1968
Utilities & green energy
- Sewer: Public Sewer
- Water: Public
Community & HOA
Community
- Security: Smoke Detector(s)
HOA
- Has HOA: No
Location
- Region: Cave Junction
Financial & listing details
- Price per square foot: $150/sqft
- Tax assessed value: $47,940
- Annual tax amount: $671
- Date on market: 6/29/2026
- Cumulative days on market: 70 days
- Listing terms: Cash
- Road surface type: Paved
- Body type: Single Wide
Estimated market value
Not available
Estimated sales range
Not available
Not available
Price history
| Date | Event | Price |
|---|---|---|
| 8/28/2026 | Price change | $125,000-10.7%$150/sqft |
Source:  Oregon Datashare #220224296 Report a problem Oregon Datashare #220224296 Report a problem | ||
| 6/29/2026 | Listed for sale | $140,000+180%$168/sqft |
Source: Oregon Datashare #220224296 Report a problem | ||
| 8/26/2015 | Sold | $50,000-9.9%$60/sqft |
Source: Oregon Datashare #102957611 Report a problem | ||
| 8/14/2015 | Listed for sale | $55,500$67/sqft |
Source: Century 21 Harris and Taylor #2957611 Report a problem | ||
Public tax history
| Year | Property taxes | Tax assessment |
|---|---|---|
| 2019 | $549 | $47,280 +3% |
| 2018 | $549 +2.3% | $45,910 +3% |
| 2017 | $537 +35.5% | $44,580 +16.4% |
| 2016 | $396 | $38,290 +8.7% |
| 2015 | $396 +4.8% | $35,230 -2.7% |
| 2014 | $378 +21.2% | $36,210 +19.4% |
| 2013 | $312 -4.4% | $30,320 -4.6% |
| 2012 | $326 +328.4% | $31,770 +315.8% |
| 2011 | $76 -78.2% | $7,640 -77.9% |
| 2010 | $349 +2.9% | $34,620 +3% |
| 2009 | $339 +2.4% | $33,620 +3% |
| 2008 | $331 +2.2% | $32,650 +3% |
| 2007 | $324 +187.1% | $31,700 +191.4% |
| 2005 | $113 +0.4% | $10,880 +2.9% |
| 2004 | $112 -60.9% | $10,570 -62.4% |
| 2003 | $288 +228.8% | $28,090 +227.8% |
| 2002 | $88 -11.9% | $8,570 -3.8% |
| 2001 | $99 | $8,910 |
Find assessor info on the county website
Monthly payment
Climate risks
Neighborhood: 97523
Nearby schools
Schools provided by the listing agent
- Elementary: Evergreen Elem
- Middle: Lorna Byrne Middle
- High: Illinois Valley High
Source: Oregon Datashare. This data may not be complete. We recommend contacting the local school district to confirm school assignments for this home.
Similar homes
- $140,0003 bd2 ba1.2k sqft637 Frederick Ct, Cave Junction, OR 97523For Sale

 MLS ID #220226780, Tonya Box, Illinois Valley Real Estate. Oregon Datashare
 - $169,9002 bd2 ba924 sqft105 Raymond St, Cave Junction, OR 97523For Sale
 MLS ID #220194113, Annita LeGaux, Junction Realty. Oregon Datashare
 - $145,0002 bd1 ba1k sqft1940 White Schoolhouse Rd, Cave Junction, OR 97523For Sale
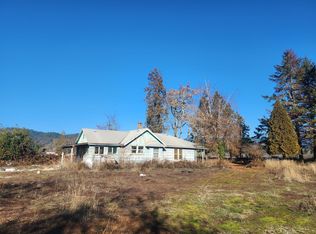 MLS ID #220210280, Justine Johnson, Illinois Valley Real Estate. Oregon Datashare
 - $179,0003 bd1 ba1.1k sqft119 Patton Bar Rd, Cave Junction, OR 97523For Sale
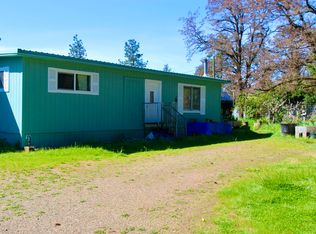 MLS ID #220218967, Sean Monterastelli, Vantage Point Brokers, LLC. Oregon Datashare
 - $175,0001 bd1 ba760 sqft260 Warren Rd, Selma, OR 97538For SaleMLS ID #220209734, Buying Southern Oregon Real Estate Team, Real Broker. Oregon Datashare
