Fall in love with this beautifully maintained and move-in ready tri-level offering the perfect blend of space, comfort, and functionality. Filled with abundant natural light, this inviting home features a bright, open, and airy feel with a versatile floor plan designed for everyday living and entertaining alike. Freshly painted with new flooring and new carpet throughout, you'll appreciate the tasteful updates and welcoming atmosphere from the moment you step inside. The primary bedroom has a large walk-in closet and the capability to build out a wonderful primary bathroom suite. The family room which connects to a full bathroom can be converted into a 4th bedroom offering a potential in-law arrangement, guest suite, home office, or additional living space to fit your needs. Enjoy peace of mind with numerous major improvements, including a newer architectural shingle roof, newer siding, soffit, fascia, gutters with gutter guards, newer furnace and central air conditioning, and some newer appliances. The oversized heated garage features tall ceilings and ample storage, providing plenty of room for vehicles, tools, hobbies, or a workshop. Perfect for mechanics or small business owners. Located just steps from Lombard Commons Park and Paradise Bay Water Park, with playgrounds, walking paths, sports fields, and year-round recreation practically in your backyard. Plus, you're just minutes from charming downtown Lombard, offering fantastic restaurants, shopping, Metra access, and community events. This is a wonderful opportunity to own a beautifully updated home in one of Lombard's most desirable locations!
Contingent
Price cut: $10K (8/21)
$399,900
126 S Lodge Ln, Lombard, IL 60148
4beds
2,245sqft
Single Family Residence
Built in 1952
7,020 Square Feet Lot
$395,000 Zestimate®
$178/sqft
$-- HOA
What's special
Some newer appliancesNewer architectural shingle roof
- 78 days
- 88
- 2
Zillow last checked:
Listing updated:
Listed by:
Matt Pittman 630-277-9520,
Keller Williams Premiere Properties
Source: MRED as distributed by MLS GRID,MLS#: 12699010
Facts & features
Interior
Bedrooms & bathrooms
- Bedrooms: 4
- Bathrooms: 2
- Full bathrooms: 2
Rooms
- Room types: Foyer, Attic, Recreation Room, Storage
Primary bedroom
- Features: Flooring (Carpet)
- Level: Third
- Area: 252 Square Feet
- Dimensions: 21X12
Bedroom 2
- Features: Flooring (Carpet)
- Level: Second
- Area: 144 Square Feet
- Dimensions: 12X12
Bedroom 3
- Features: Flooring (Carpet)
- Level: Second
- Area: 108 Square Feet
- Dimensions: 12X09
Bedroom 4
- Features: Flooring (Carpet)
- Level: Second
- Area: 126 Square Feet
- Dimensions: 14X09
Other
- Features: Flooring (Other)
- Level: Fourth
- Area: 288 Square Feet
- Dimensions: 24X12
Dining room
- Features: Flooring (Ceramic Tile)
- Level: Main
- Area: 80 Square Feet
- Dimensions: 10X08
Family room
- Features: Flooring (Wood Laminate)
- Level: Main
- Area: 224 Square Feet
- Dimensions: 16X14
Foyer
- Features: Flooring (Wood Laminate)
- Level: Main
- Area: 56 Square Feet
- Dimensions: 08X07
Kitchen
- Features: Kitchen (Eating Area-Table Space), Flooring (Ceramic Tile)
- Level: Main
- Area: 121 Square Feet
- Dimensions: 11X11
Laundry
- Features: Flooring (Wood Laminate)
- Level: Lower
- Area: 49 Square Feet
- Dimensions: 07X07
Living room
- Features: Flooring (Carpet)
- Level: Main
- Area: 130 Square Feet
- Dimensions: 13X10
Recreation room
- Features: Flooring (Wood Laminate)
- Level: Lower
- Area: 156 Square Feet
- Dimensions: 13X12
Storage
- Features: Flooring (Wood Laminate)
- Level: Lower
- Area: 180 Square Feet
- Dimensions: 15X12
Heating
- Natural Gas, Forced Air
Cooling
- Central Air
Appliances
- Included: Range, Microwave, Dishwasher, Refrigerator
Features
- Vaulted Ceiling(s), Walk-In Closet(s)
- Flooring: Laminate
- Basement: Partially Finished,Partial
- Attic: Unfinished
Interior area
- Total structure area: 0
- Total interior livable area: 2,245 sqft
Property
Parking
- Total spaces: 2.5
- Parking features: Concrete, Garage Door Opener, Heated Garage, Yes, Garage Owned, Detached, Garage
- Garage spaces: 2.5
- Has uncovered spaces: Yes
Accessibility
- Accessibility features: No Disability Access
Features
- Levels: Tri-Level
- Patio & porch: Deck
- Fencing: Fenced
Lot
- Size: 7,020 Square Feet
- Dimensions: 52x135
Details
- Parcel number: 0608209016
- Special conditions: None
Construction
Type & style
- Home type: SingleFamily
- Property subtype: Single Family Residence
Materials
- Vinyl Siding
- Foundation: Concrete Perimeter
- Roof: Asphalt
Condition
- New construction: No
- Year built: 1952
Utilities & green energy
- Electric: Circuit Breakers, 100 Amp Service
- Sewer: Public Sewer
- Water: Lake Michigan
Community & HOA
HOA
- Services included: None
Location
- Region: Lombard
Financial & listing details
- Price per square foot: $178/sqft
- Tax assessed value: $119,516
- Annual tax amount: $7,976
- Date on market: 7/9/2026
- Ownership: Fee Simple
Estimated market value
$395,000
$375,000 - $415,000
$3,358/mo
Price history
| Date | Event | Price |
|---|---|---|
| 8/23/2026 | Contingent | $399,900$178/sqft |
Source:  MRED as distributed by MLS GRID #12699010 Report a problem MRED as distributed by MLS GRID #12699010 Report a problem | ||
| 8/21/2026 | Price change | $399,900-2.4%$178/sqft |
Source: MRED as distributed by MLS GRID #12699010 Report a problem | ||
| 8/7/2026 | Price change | $409,900-2.4%$183/sqft |
Source: MRED as distributed by MLS GRID #12699010 Report a problem | ||
| 8/4/2026 | Listed for sale | $419,900$187/sqft |
Source: MRED as distributed by MLS GRID #12699010 Report a problem | ||
| 7/27/2026 | Contingent | $419,900$187/sqft |
Source: MRED as distributed by MLS GRID #12699010 Report a problem | ||
| 7/9/2026 | Listed for sale | $419,900$187/sqft |
Source: MRED as distributed by MLS GRID #12699010 Report a problem | ||
Public tax history
| Year | Property taxes | Tax assessment |
|---|---|---|
| 2024 | $7,623 +5.6% | $119,516 +8.1% |
| 2023 | $7,216 +0.3% | $110,520 +4% |
| 2022 | $7,192 +3.7% | $106,240 +2.6% |
| 2021 | $6,936 +2.3% | $103,590 +2.2% |
| 2020 | $6,783 +6.6% | $101,320 +5.2% |
| 2019 | $6,366 +20.1% | $96,330 +22.5% |
| 2018 | $5,301 +3% | $78,610 +4.9% |
| 2017 | $5,145 +2% | $74,910 +6.1% |
| 2016 | $5,047 +5.8% | $70,570 +7.3% |
| 2015 | $4,770 -18.3% | $65,740 -9.5% |
| 2014 | $5,838 +1.5% | $72,630 -1.4% |
| 2013 | $5,749 +2.1% | $73,650 -6.2% |
| 2012 | $5,631 +5.7% | $78,490 -7.9% |
| 2011 | $5,327 +3.4% | $85,220 -5.7% |
| 2010 | $5,154 +2.9% | $90,410 -6.8% |
| 2009 | $5,008 +2.2% | $97,010 |
| 2008 | $4,899 +6.5% | $97,010 +8.8% |
| 2007 | $4,600 +8% | $89,170 +9.1% |
| 2006 | $4,259 +4.6% | $81,720 +6.9% |
| 2005 | $4,070 +4.7% | $76,440 +6.3% |
| 2004 | $3,888 +3.4% | $71,910 +10.1% |
| 2003 | $3,761 +4.9% | $65,310 +6.8% |
| 2002 | $3,585 +3.1% | $61,180 +8.7% |
| 2001 | $3,478 +2.3% | $56,260 +5.2% |
| 2000 | $3,400 | $53,470 |
Find assessor info on the county website
Monthly payment
Est. payment
Payment breakdown
Explore the cost of this home by adjusting the details. Changes won't be saved.Climate risks
Neighborhood: 60148
Nearby schools
Schools provided by the listing agent
- Elementary: Westmore Elementary School
- Middle: Jackson Middle School
- High: Willowbrook High School
- District: 45
Source: MRED as distributed by MLS GRID. This data may not be complete. We recommend contacting the local school district to confirm school assignments for this home.

Similar homes
- $359,9004 bd1 ba1.4k sqft440 N Craig Pl, Lombard, IL 60148Price Change
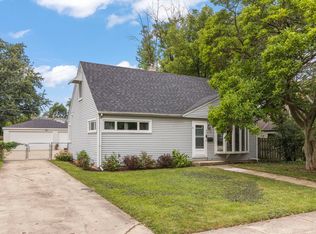 MLS ID #12755803, Jackie Angiello, CSC,RENE,SRS, Keller Williams Premiere Properties. MRED as distributed by MLS GRID
 - $389,9994 bd2 ba1.6k sqft230 W Morris Ave, Lombard, IL 60148Active
 MLS ID #12717538, Mike Musa, Keller Williams Preferred Rlty. MRED as distributed by MLS GRID
 - $437,5004 bd2 ba1.4k sqft311 W Taylor Rd, Lombard, IL 60148Active
 MLS ID #12725182, Michael Zapart, Compass. MRED as distributed by MLS GRID
 - $429,9004 bd2 ba1.2k sqft918 S Owen St, Mount Prospect, IL 60056New
 MLS ID #12769581, Cheryl Morlock, EXIT Strategy Realty. MRED as distributed by MLS GRID
