Skip main navigation
Sold
  • $239,900

    126 S Main St, Olivet, MI 49076

    5beds
    2,659sqft
    Single Family Residence
    Built in 1900
    0.4 Acres Lot
    $274,700 Zestimate®
    $90/sqft
    $2,354 Estimated rent

    Home value

    $274,700

    $261,000 - $288,000

    $2,354/mo

    Zestimate® history
    Loading
    Loading...

    Owner options

    List your home for rent

    $2,354/mo

    Rent Zestimate®

    Find your next renter with Zillow Rental Manager. Plus, with online applications, you can quickly screen prospective tenants – for free.

    Learn more

    $2,354/mo

    Rent Zestimate®

    Refinance and save

    $1,652/mo

    Est. payment

    Refinancing to a lower rate could help reduce your monthly payments and save thousands over the life of the loan.

    See today's rates

    $1,652/mo

    Est. payment

    Explore your selling options

    Work with a Zillow partner agent

    Leverage their expertise and Zillow's premium Showcase listings to get your home seen by more buyers.

    Get started

    List with your own agent

    Get your home in front of millions of buyers by listing it on Zillow.

    Learn how to do it

    Sell it yourself

    Take full control of how buyers see your home on Zillow by listing For Sale by Owner (FSBO).

    List your home

    What's special

    Oak cladStone front porchNew carpetCeiling fansNew gas stoveAnderson windowsBonus room
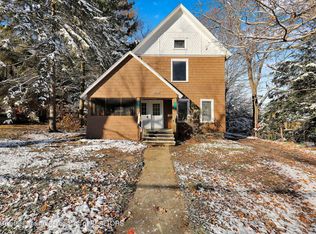
    CALL LORI STURDEVANT 269-579-3626 TO TOUR OF THIS STUNNING 1900's COLONIAL HISTORIC. Home quaintly sits just past the beautiful Olivet College Campus. Family has continued to maintain the historical integrity, all the while updating & improving this beautiful estate. Gorgeous craftsman woodwork throughout. From the moment you walk up onto the stone front porch a feeling of nostalgia comes over you. Features 5 possibly 6 bedrooms if you need a main floor. Currently used as an office that once housed Dr Quick's practice. (Yep, more history). 3rd floor offers a bonus room in the attic for activities/play & storage. Desired Olivet School District. New Carpet, Refinished Wood Floors & Stairway. New Gas Stove,Refrigerator,Ceiling Fans, Light Fixtures, Anderson Windows w/Oak Clad on Main Floor.

    Zillow last checked:

    Listing updated:

    Listed by:

    Lori Sturdevant 269-579-3626,

    Berkshire Hathaway HomeServices Michigan Real Estate

    Bought with:

    Grace Roberts Elevate Team, 6501416028

    Michigan Top Producers

    Source: MichRIC,MLS#: 24005388MLS Logo

    Facts & features

    Interior

    Bedrooms & bathrooms
    • Bedrooms: 5
    • Bathrooms: 2
    • Full bathrooms: 2
    Bedroom 2
    • Level: Upper
    • Area: 195
    • Dimensions: 15.00 x 13.00
    Bedroom 3
    • Level: Upper
    • Area: 120
    • Dimensions: 10.00 x 12.00
    Bedroom 4
    • Level: Upper
    • Area: 108
    • Dimensions: 9.00 x 12.00
    Bedroom 5
    • Level: Upper
    • Area: 144
    • Dimensions: 12.00 x 12.00
    Bathroom 1
    • Level: Upper
    • Area: 180
    • Dimensions: 15.00 x 12.00
    Den
    • Level: Main
    • Area: 156
    • Dimensions: 13.00 x 12.00
    Dining room
    • Level: Main
    • Area: 180
    • Dimensions: 15.00 x 12.00
    Family room
    • Level: Main
    • Area: 180
    • Dimensions: 15.00 x 12.00
    Kitchen
    • Level: Main
    • Area: 100
    • Dimensions: 10.00 x 10.00
    Kitchen
    • Description: EATING AREA
    • Level: Main
    • Area: 120
    • Dimensions: 10.00 x 12.00
    Laundry
    • Level: Main
    • Area: 72
    • Dimensions: 9.00 x 8.00
    Living room
    • Level: Main
    • Area: 180
    • Dimensions: 15.00 x 12.00
    Other
    • Description: Main Floor Bathroom
    • Level: Main
    • Area: 63
    • Dimensions: 9.00 x 7.00
    Other
    • Description: 2nd Floor Bathroom
    • Level: Upper
    • Area: 60
    • Dimensions: 10.00 x 6.00
    Other
    • Description: Attic Bnus Room for playroom or storage
    • Level: Upper
    • Area: 525
    • Dimensions: 21.00 x 25.00
    Heating
    • Forced Air
    Cooling
    • Window Unit(s)
    Appliances
    • Included: Dishwasher, Disposal, Dryer, Oven, Range, Refrigerator, Washer, Water Softener Owned
    • Laundry: Laundry Room, Main Level
    Features
    • Ceiling Fan(s)
    • Flooring: Wood
    • Windows: Storms, Screens, Replacement, Insulated Windows, Window Treatments
    • Basement: Crawl Space,Full,Walk-Out Access
    • Number of fireplaces: 1
    • Fireplace features: Family Room
    Interior area
    • Total structure area: 2,659
    • Total interior livable area: 2,659 sqft
    • Finished area below ground: 0

    Property

    Parking
    • Total spaces: 2
    • Parking features: Detached
    • Garage spaces: 2
    Features
    • Stories: 2
    Lot
    • Size: 0.40 Acres
    • Dimensions: 52.5 x 330
    • Features: Sidewalk, Ground Cover, Shrubs/Hedges
    Details
    • Parcel number: 60000060100400

    Construction

    Type & style
    • Home type: SingleFamily
    • Architectural style: Colonial
    • Property subtype: Single Family Residence
    Materials
    • Vinyl Siding
    • Roof: Composition
    Condition
    • New construction: No
    • Year built: 1900

    Utilities & green energy

    • Sewer: Public Sewer, Storm Sewer
    • Water: Public
    • Utilities for property: Phone Available, Natural Gas Available, Electricity Available, Cable Available, Natural Gas Connected

    Community & neighborhood

    Location
    • Region: Olivet

    Other

    Other facts
    • Listing terms: Cash,FHA,VA Loan,USDA Loan,Conventional
    • Road surface type: Paved

    Price history

    DateEventPrice
    6/17/2024Sold$239,900$90/sqft
    Source: MichRIC #24005388 Report a problem
    5/2/2024Pending sale$239,900$90/sqft
    Source: MichRIC #24005388 Report a problem
    4/15/2024Listed for sale$239,900-4%$90/sqft
    Source: MichRIC #24005388 Report a problem
    4/4/2024Listing removed$249,900$94/sqft
    Source: Berkshire Hathaway HomeServices Michigan and Northern Indiana Real Estate #24005388 Report a problem
    1/31/2024Listed for sale$249,900+25.6%$94/sqft
    Source: MichRIC #24005388 Report a problem
    9/1/2021Sold$199,000+4.8%$75/sqft
    Source: Public Record Report a problem
    6/14/2021Pending sale$189,900$71/sqft
    Source: MichRIC #21019752 Report a problem
    5/28/2021Listed for sale$189,900+8.6%$71/sqft
    Source: MichRIC #21019752 Report a problem
    11/25/2019Listing removed$174,900$66/sqft
    Source: Berkshire Hathaway HomeServices Michigan Real Estate #19029562 Report a problem
    9/22/2019Price change$174,900-2.8%$66/sqft
    Source: Berkshire Hathaway HomeServices Michigan Real Estate #19029562 Report a problem
    6/27/2019Listed for sale$179,900$68/sqft
    Source: Berkshire Hathaway HomeServices Michigan Real Estate #19029562 Report a problem

    Public tax history

    YearProperty taxesTax assessment
    2025$4,169 $111,100 +17.1%
    2024-- $94,893 +32.4%
    2021$3,883 +2.6%$71,645 +4.1%
    2020$3,786 +1.4%$68,804 +7%
    2019$3,735 $64,320 +6.9%
    2018-- $60,170 +0.8%
    2017-- $59,665 -1.6%
    2016-- $60,662 +1.4%
    2015-- $59,810 +12.4%
    2014-- $53,221 -11.8%
    2013-- $60,320 +1.5%
    2011-- $59,429 -8.9%
    2010-- $65,254 -10.8%
    2009-- $73,195 +0.6%
    2008-- $72,777 -0.8%
    2007-- $73,400 -4.2%
    2006-- $76,600
    2005-- $76,600 +9%
    2004-- $70,300 +14.3%
    2002-- $61,500 +3.2%
    2001-- $59,600

    Find assessor info on the county website

    Neighborhood: 49076

    Nearby schools

    GreatSchools rating
    Get a cash offer in 3 minutes
    Find out how much your home could sell for in as little as 3 minutes with a no-obligation cash offer.
    Estimated market value
    $274,700
    Get a cash offer in 3 minutes
    Find out how much your home could sell for in as little as 3 minutes with a no-obligation cash offer.
    Estimated market value
    $274,700