Step into refined Florida living in this exceptional 4-bedroom, 2.5-bath, pool home offering 2,941 square feet of thoughtfully designed space on a 0.51 acre lot in Prairie Lakes. This home delivers privacy, elegance, and a backyard oasis that'll make it tough to come indoors. At the heart of the property is a fully fenced, resort-style outdoor retreat rarely found at this level—featuring a luxury saltwater pool with a sun shelf and spa, and travertine paver deck all set on a generous lot backing to a tranquil pond. Entertain effortlessly in the fully equipped outdoor kitchen with grill, smoker, sink, and mini fridge, enhanced by retractable screen enclosures that create a seamless indoor-outdoor living experience year-round with direct access from the triple slider off the living room or the sliding glass doors off the breakfast nook.
Inside, luxury finishes and a split floor plan provide both comfort and privacy. The kitchen overlooks the living area and is a chef's dream with a side-by-side column refrigerator and freezer, double oven, gas stove, butler pantry, and drop zone leading to the formal dining area. The expansive primary suite overlooks the pool area and offers a true sanctuary, with his and hers closets and an ensuite bath featuring dual sinks in the vanity, walk-in shower, and garden tub. Two additional bedrooms are separated by a flex area perfect for an additional sitting area or playroom. The 4th bedroom overlooks the front porch and is currently being used as an office complete with French doors with internal blinds. Dual stacked washers and dryers and custom cabinetry in the laundry room. A finished, oversized three-car garage adds both functionality and polish perfect for storage, hobbies, or a professional lifestyle on the go. This is a home designed for those who value space, quality, and intentional living where mornings are peaceful, evenings are effortless, and every detail supports a life well lived. A rare opportunity to enjoy upscale living with room to grow in one of St. Johns County's most desirable settings. Just minutes from downtown St. Augustine, shopping, and dining.
Square footage received from tax rolls. All information recorded in the MLS intended to be accurate but cannot be guaranteed.
Closed
$899,000
126 PRAIRIE LAKES Drive S, St. Augustine, FL 32084
4beds
2,940sqft
Single Family Residence
Built in 2016
0.51 Acres Lot
$905,100 Zestimate®
$306/sqft
$4,181 Estimated rent
Home value
$905,100
$851,000 - $959,000
$4,181/mo
Zestimate® history
Owner options
List your home for rent
$4,181/mo
Rent Zestimate®
Find your next renter with Zillow Rental Manager. Plus, with online applications, you can quickly screen prospective tenants – for free.
$4,181/mo
Rent Zestimate®
Refinance and save
$6,172/mo
Est. payment
Refinancing to a lower rate could help reduce your monthly payments and save thousands over the life of the loan.
$6,172/mo
Est. payment
Explore your selling options
Work with a Zillow partner agent
Leverage their expertise and Zillow's premium Showcase listings to get your home seen by more buyers.
Get startedList with your own agent
Get your home in front of millions of buyers by listing it on Zillow.
Learn how to do itSell it yourself
Take full control of how buyers see your home on Zillow by listing For Sale by Owner (FSBO).
List your homeWhat's special
Pool homeLuxury finishesBackyard oasisFinished oversized three-car garageFormal dining areaHis and hers closetsTravertine paver deck
Zillow last checked:
Listing updated:
Listed by:
CHELSEA FRENCH LLC 386-566-6531,
KELLER WILLIAMS REALTY ATLANTIC PARTNERS ST. AUGUSTINE 904-797-7442,
JOSHUA FRENCH 386-882-7071
Bought with:
JENNIFER LAWRENCE, 3390058
BERKSHIRE HATHAWAY HOMESERVICES, FLORIDA NETWORK REALTY
Source: realMLS,MLS#: 2124441
Facts & features
Interior
Bedrooms & bathrooms
- Bedrooms: 4
- Bathrooms: 3
- Full bathrooms: 2
- 1/2 bathrooms: 1
Primary bedroom
- Level: Main
- Area: 252 Square Feet
- Dimensions: 18.00 x 14.00
Bedroom 2
- Level: Main
- Area: 156 Square Feet
- Dimensions: 13.00 x 12.00
Bedroom 3
- Level: Main
- Area: 170 Square Feet
- Dimensions: 17.00 x 10.00
Bedroom 4
- Description: current office
- Level: Main
- Area: 168 Square Feet
- Dimensions: 14.00 x 12.00
Bonus room
- Description: between two guest bedrooms
- Level: Main
- Area: 130 Square Feet
- Dimensions: 13.00 x 10.00
Dining room
- Level: Main
- Area: 156 Square Feet
- Dimensions: 13.00 x 12.00
Dining room
- Description: Breakfast nook
- Level: Main
- Area: 96 Square Feet
- Dimensions: 12.00 x 8.00
Kitchen
- Level: Main
- Area: 192 Square Feet
- Dimensions: 16.00 x 12.00
Laundry
- Level: Main
- Area: 42 Square Feet
- Dimensions: 7.00 x 6.00
Living room
- Level: Main
- Area: 700 Square Feet
- Dimensions: 35.00 x 20.00
Heating
- Central, Electric
Cooling
- Central Air, Electric
Appliances
- Included: Dishwasher, Double Oven, Gas Cooktop, Microwave, Refrigerator, Tankless Water Heater, Washer/Dryer Stacked, Wine Cooler
- Laundry: In Unit
Features
- Breakfast Nook, Ceiling Fan(s), Eat-in Kitchen, His and Hers Closets, Kitchen Island, Open Floorplan, Pantry, Primary Bathroom -Tub with Separate Shower, Split Bedrooms, Walk-In Closet(s)
- Flooring: Carpet, Tile
Interior area
- Total interior livable area: 2,940 sqft
Property
Parking
- Total spaces: 3
- Parking features: Attached, Garage
- Attached garage spaces: 3
Features
- Levels: One
- Stories: 1
- Patio & porch: Covered, Front Porch, Patio, Porch, Screened
- Exterior features: Outdoor Kitchen
- Pool features: In Ground, Electric Heat, Gas Heat, Heated, Salt Water
- Fencing: Back Yard,Wrought Iron
- Has view: Yes
- View description: Pond, Pool, Trees/Woods, Water
- Has water view: Yes
- Water view: Pond,Water
- Waterfront features: Pond
Lot
- Size: 0.51 Acres
- Features: Sprinklers In Front, Sprinklers In Rear
Details
- Additional structures: Outdoor Kitchen
- Parcel number: 1009131180
Construction
Type & style
- Home type: SingleFamily
- Architectural style: Ranch
- Property subtype: Single Family Residence
Materials
- Composition Siding, Frame
- Roof: Shingle
Condition
- New construction: No
- Year built: 2016
Utilities & green energy
- Sewer: Septic Tank
- Water: Public
- Utilities for property: Electricity Connected, Sewer Connected, Water Connected
Community & HOA
Community
- Subdivision: Prairie Lakes
HOA
- Has HOA: Yes
- HOA fee: $360 annually
Location
- Region: Saint Augustine
Financial & listing details
- Price per square foot: $306/sqft
- Tax assessed value: $566,905
- Annual tax amount: $5,766
- Date on market: 1/9/2026
- Listing terms: Cash,Conventional,FHA,VA Loan
- Road surface type: Paved
Price history
| Date | Event | Price |
|---|---|---|
| 3/2/2026 | Sold | $899,000$306/sqft |
Source:  realMLS #2124441 Report a problem realMLS #2124441 Report a problem | ||
| 2/16/2026 | Pending sale | $899,000$306/sqft |
Source: realMLS #2124441 Report a problem | ||
| 1/9/2026 | Listed for sale | $899,000+166.9%$306/sqft |
Source: realMLS #2124441 Report a problem | ||
| 9/15/2016 | Sold | $336,800$115/sqft |
Source: Public Record Report a problem | ||
Public tax history
| Year | Property taxes | Tax assessment |
|---|---|---|
| 2025 | $5,767 +12% | $440,460 +2.9% |
| 2024 | $5,150 +1.9% | $428,047 +3% |
| 2023 | $5,052 +2.7% | $415,580 +3% |
| 2022 | $4,918 +32.9% | $403,476 +33.8% |
| 2021 | $3,702 +0.4% | $301,657 +1.4% |
| 2020 | $3,689 -1.9% | $297,492 +2.3% |
| 2019 | $3,760 | $290,804 +1.9% |
| 2018 | $3,760 +0.1% | $285,382 +0.9% |
| 2017 | $3,754 | $282,911 -0.4% |
| 2016 | $3,754 +759.7% | $283,912 +1858% |
| 2015 | $437 | $14,500 |
Find assessor info on the county website
Neighborhood: 32084
Nearby homes
- $460,4003 bd2 ba1.9k sqft130 S Prairie Lakes Dr, Saint Augustine, FL 32084Off Market
- $406,7003 bd2 ba1.9k sqft122 S Prairie Lakes Dr, Saint Augustine, FL 32084Off Market
- $--3 bd2 ba1.5k sqft125 S Prairie Lakes Dr, Saint Augustine, FL 32084Off Market
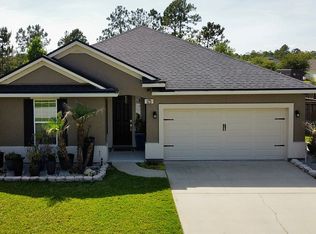
- $504,7003 bd2 ba2.4k sqft134 S Prairie Lakes Dr, Saint Augustine, FL 32084Off Market
- $511,3004 bd2 ba1.9k sqft118 S Prairie Lakes Dr, Saint Augustine, FL 32084Off Market
- $395,0003 bd2 ba1.5k sqft125 S Prairie Lakes Dr, Saint Augustine, FL 32084Sold
- $413,0003 bd2 ba1.5k sqft141 S Prairie Lakes Dr, St Augustine, FL 32084Off Market
- $460,5003 bd2 ba1.9k sqft129 S Prairie Lakes Dr, Saint Augustine, FL 32084Off Market
Nearby schools
GreatSchools rating
- 6/10James A. Webster Elementary SchoolGrades: PK-5Distance: 3.7 mi
- 7/10R J Murray Middle SchoolGrades: 6-8Distance: 3.4 mi
- 6/10St. Augustine High SchoolGrades: 8-12Distance: 5.7 mi
Get a cash offer in 3 minutes
Find out how much your home could sell for in as little as 3 minutes with a no-obligation cash offer.
Estimated market value
$905,100
Get a cash offer in 3 minutes
Find out how much your home could sell for in as little as 3 minutes with a no-obligation cash offer.
Estimated market value
$905,100
- Florida
- Saint Johns County
- Saint Augustine
- 32084
- 126 PRAIRIE LAKES Drive S
Nearby cities
Nearby neighborhoods
Nearby zip codes
Other Saint Augustine Topics
