Stunning Riverfront Home in Byron Village!
Are you looking for a home that combines historical charm with modern updates? Look no further! This beautiful home located on the Shiawassee river in the village of Byron offers an abundance of original hardwood and charm.
Featuring a fenced-in yard, covered porch, and open deck, this home is perfect for enjoying the serene river views. Step inside to discover many updates throughout, including a modern kitchen with all the amenities you need. 4-5 Bedrooms & 2.5 updated baths, this home is sure to impress.
Don't miss this opportunity to own a piece of paradise in Byron Village. Schedule a viewing today and make this riverside retreat your own!
Sold for $189,500
$189,500
126 S Saginaw St, Byron, MI 48418
5beds
1,824sqft
Single Family Residence
Built in 1940
0.41 Acres Lot
$265,400 Zestimate®
$104/sqft
$2,259 Estimated rent
Home value
$265,400
$244,000 - $289,000
$2,259/mo
Zestimate® history
Owner options
List your home for rent
$2,259/mo
Rent Zestimate®
Find your next renter with Zillow Rental Manager. Plus, with online applications, you can quickly screen prospective tenants – for free.
$2,259/mo
Rent Zestimate®
Refinance and save
$1,294/mo
Est. payment
Refinancing to a lower rate could help reduce your monthly payments and save thousands over the life of the loan.
$1,294/mo
Est. payment
Explore your selling options
Work with a Zillow partner agent
Leverage their expertise and Zillow's premium Showcase listings to get your home seen by more buyers.
Get startedList with your own agent
Get your home in front of millions of buyers by listing it on Zillow.
Learn how to do itSell it yourself
Take full control of how buyers see your home on Zillow by listing For Sale by Owner (FSBO).
List your homeWhat's special
Zillow last checked:
Listing updated:
Listed by:
Kelly Bila 989-721-1271,
Berkshire Hathaway HomeServices
Bought with:
Non Member
Source: Greater Lansing AOR,MLS#: 281977
Facts & features
Interior
Bedrooms & bathrooms
- Bedrooms: 5
- Bathrooms: 2
- Full bathrooms: 2
Primary bedroom
- Level: First
- Area: 134.1 Square Feet
- Dimensions: 14.9 x 9
Bedroom 2
- Level: First
- Area: 103.74 Square Feet
- Dimensions: 9.1 x 11.4
Bedroom 3
- Level: Second
- Area: 119.34 Square Feet
- Dimensions: 13.1 x 9.11
Bedroom 4
- Level: Second
- Area: 119.34 Square Feet
- Dimensions: 13.1 x 9.11
Bedroom 5
- Level: Second
- Area: 178.1 Square Feet
- Dimensions: 13.7 x 13
Dining room
- Description: none
- Level: First
- Area: 1 Square Feet
- Dimensions: 1 x 1
Family room
- Level: First
- Area: 359.56 Square Feet
- Dimensions: 17.8 x 20.2
Kitchen
- Level: First
- Area: 269.12 Square Feet
- Dimensions: 23.2 x 11.6
Laundry
- Level: First
- Area: 63.7 Square Feet
- Dimensions: 9.1 x 7
Living room
- Level: First
- Area: 329.26 Square Feet
- Dimensions: 16.3 x 20.2
Other
- Level: Basement
- Area: 283.61 Square Feet
- Dimensions: 14.11 x 20.1
Utility room
- Level: Basement
- Area: 305.02 Square Feet
- Dimensions: 15.1 x 20.2
Heating
- Forced Air, Natural Gas
Cooling
- None
Appliances
- Included: Microwave, Washer/Dryer, Refrigerator, Gas Range
- Laundry: Main Level
Features
- Ceiling Fan(s), Laminate Counters, Primary Downstairs, Storage
- Flooring: Carpet, Hardwood, Laminate
- Basement: Bilco Door,Full,Michigan
- Number of fireplaces: 2
- Fireplace features: Basement, Living Room
Interior area
- Total structure area: 2,524
- Total interior livable area: 1,824 sqft
- Finished area above ground: 1,824
- Finished area below ground: 0
Property
Parking
- Total spaces: 1
- Parking features: Detached, Driveway, Garage, Garage Faces Front, Gravel
- Garage spaces: 1
- Has uncovered spaces: Yes
Features
- Levels: Two
- Stories: 2
- Patio & porch: Covered, Deck, Front Porch
- Exterior features: Fire Pit, Storage
- Pool features: None
- Spa features: None
- Fencing: Chain Link,Fenced,Full
- Has view: Yes
- View description: Water
- Has water view: Yes
- Water view: Water
- Waterfront features: Waterfront
- Frontage type: Waterfront
Lot
- Size: 0.41 Acres
- Dimensions: 66 x 225
- Features: Back Yard, City Lot, Few Trees, Waterfront
Details
- Additional structures: None
- Foundation area: 700
- Parcel number: 7801660015012
- Zoning description: Zoning
- Other equipment: None
Construction
Type & style
- Home type: SingleFamily
- Architectural style: Traditional
- Property subtype: Single Family Residence
Materials
- Vinyl Siding
- Foundation: Brick/Mortar, Combination, Stone
- Roof: Shingle
Condition
- Year built: 1940
Utilities & green energy
- Electric: 100 Amp Service
- Sewer: Public Sewer
- Water: Public
- Utilities for property: Water Connected, Sewer Connected, Cable Available
Community & HOA
Community
- Features: None
- Subdivision: None
HOA
- Amenities included: None
Location
- Region: Byron
Financial & listing details
- Price per square foot: $104/sqft
- Tax assessed value: $187,800
- Annual tax amount: $2,307
- Date on market: 7/10/2024
- Listing terms: Cash,Conventional
Price history
| Date | Event | Price |
|---|---|---|
| 9/6/2024 | Sold | $189,500+1.3%$104/sqft |
Source:  Greater Lansing AOR #281977 Report a problem Greater Lansing AOR #281977 Report a problem | ||
| 8/7/2024 | Pending sale | $187,000$103/sqft |
Source: Greater Lansing AOR #281977 Report a problem | ||
| 7/10/2024 | Listed for sale | $187,000+185.5%$103/sqft |
Source: Greater Lansing AOR #281977 Report a problem | ||
| 6/26/2019 | Sold | $65,500-18%$36/sqft |
Source: Agent Provided Report a problem | ||
| 6/6/2019 | Pending sale | $79,900$44/sqft |
Source: Keller Williams First #219049855 Report a problem | ||
| 5/29/2019 | Listed for sale | $79,900$44/sqft |
Source: Keller Williams First Grand Blanc #219049855 Report a problem | ||
Public tax history
| Year | Property taxes | Tax assessment |
|---|---|---|
| 2025 | $1,414 -38.7% | $93,900 +12.3% |
| 2024 | $2,307 +9% | $83,600 +9% |
| 2023 | $2,116 -13.2% | $76,700 +1.7% |
| 2022 | $2,437 +32% | $75,400 +10.1% |
| 2021 | $1,846 +1.7% | $68,500 +12.1% |
| 2020 | $1,815 | $61,100 +32.8% |
| 2019 | -- | $46,000 +2% |
| 2018 | -- | $45,100 +10.3% |
| 2017 | -- | $40,900 |
| 2016 | -- | $40,900 +0.7% |
| 2015 | -- | $40,600 +3.3% |
| 2014 | $4 | $39,300 -13.4% |
| 2012 | $4 -99% | $45,400 +36.8% |
| 2011 | $373 | $33,199 +1.7% |
| 2010 | -- | $32,645 -42.4% |
| 2009 | -- | $56,700 -15.4% |
| 2008 | -- | $67,000 +2.9% |
| 2007 | -- | $65,100 +6% |
| 2006 | -- | $61,400 +8.7% |
| 2005 | -- | $56,500 |
| 2004 | -- | $56,500 +12.3% |
| 2002 | -- | $50,300 |
| 2001 | -- | $50,300 +15.6% |
| 2000 | -- | $43,500 |
Find assessor info on the county website
Neighborhood: 48418
Nearby homes
- $179,400-- bd-- ba-- sqft132 S Saginaw St, Byron, MI 48418Off Market
- $169,200-- bd-- ba-- sqft134 S Saginaw St, Byron, MI 48418Off Market
- $270,0007 bd4 ba3.3k sqft140 S Saginaw St, Byron, MI 48418Sold
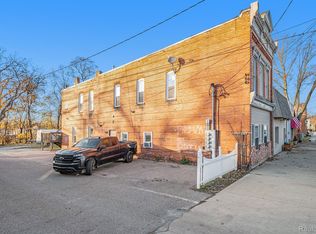
- $---- bd-- ba-- sqft108 S Saginaw St, Byron, MI 48418Off Market
- $--2 bd1 ba-- sqft15441 S Duffield Rd, Byron, MI 48418Off Market
- $--20 Acres0 S Murray Rd, Byron, MI 48418Off Market
- $93,700-- bd1 ba600 sqft122 S. Saginaw, Byron, MI 48418Off Market
- $--2,904 Square Feet114 S. Saginaw, Byron, MI 48418Off Market
Nearby schools
GreatSchools rating
- 7/10Byron Area Elementary SchoolGrades: PK-5Distance: 0.2 mi
- 5/10Byron Area Middle SchoolGrades: 6-8Distance: 0.3 mi
- 4/10Byron Area High SchoolGrades: 9-12Distance: 0.3 mi
Schools provided by the listing agent
- High: Byron
- District: Byron
Source: Greater Lansing AOR. This data may not be complete. We recommend contacting the local school district to confirm school assignments for this home.
Get a cash offer in 3 minutes
Find out how much your home could sell for in as little as 3 minutes with a no-obligation cash offer.
Estimated market value
$265,400
Get a cash offer in 3 minutes
Find out how much your home could sell for in as little as 3 minutes with a no-obligation cash offer.
Estimated market value
$265,400
- Michigan
- Shiawassee County
- Byron
- 48418
- 126 S Saginaw St
Nearby cities
Nearby zip codes
Other Byron Topics
