RARE Drayton Square find Presenting one of the very few DETACHED residences in the neighborhood, and offering that ever-desirable ranch layout thats highly sought after in such a coveted community. Immediately upon approach the details begin to stand out with lush established landscaping, mature shade trees, convenient guest parking providing immediate access, and a lovely setting creates the perfect backdrop for this easy-living home. This inviting plan is perfectly appointed with multiple windows boasting ample natural light throughout, 2in. blinds package, updated luxury vinyl and carpet flooring, and 9ft ceilings aiding in providing an atmosphere of casual comfort. Welcomed by the graciously-sized living room, Ideal for entertaining, this grand living space hosts a masonry fireplace enhanced with custom focus lighting to highlight your favorite art piece. Gather your friends and neighbors for a dinner party enjoy playing host with the spacious dining room enhanced by a bay window, and offers plenty of comfortable seating for at least 6+.If you need a little more room to expend, just through the dining room, spanning the rear is the jewel of this home the oversized sunroom.With 180 degrees of windows, tile floors and plenty of space, this magnificent living area is ideal for hosting game day gatherings or brunch, or simply relaxing with a good book.The bright kitchen benefits from the sunroom allowing the natural light to penetrate throughout, and also provides access to the dining room allowing for easy serving and interacting with guests. The kitchen features an abundance of custom cabinetry including extra pantry cabinets, ample counter space for meal prep, updated LVP floors and a complete appliance package including ice maker and refrigerator. The bedrooms and baths can be found grouped together off the hall. This unique layout provides 2 bedrooms that both offer ensuite access to a private Jack-n-Jill half bath, feature plush carpet flooring, ceiling fan light fixtures to keep you cool during the warm Summer nights, and boasts spacious closets. Designed to enjoy the outdoors, a private, covered courtyard patio is tucked right off the sunroom and extends to the covered carport for easy, dry access to the rear entry. Completing this total package is the extensive neighborhood amenities. Enjoy a game of tennis or pickle ball on the tennis courts, a dip in the cool pool during the Summer months, convenient trash pickup, lawn maintenance and more. Centrally located in East Athens, within a mile to the UGA Vet School, and 6 minutes to UGA, this homes convenience to everything you need adds to its ultimate desirability. Welcome home to Drayton Square.
Closed
$320,000
126 S Stratford Dr #126, Athens, GA 30605
2beds
1,633sqft
Condominium
Built in 1982
-- sqft lot
$321,500 Zestimate®
$196/sqft
$1,324 Estimated rent
Home value
$321,500
$276,000 - $376,000
$1,324/mo
Zestimate® history
Owner options
List your home for rent
$1,324/mo
Rent Zestimate®
Find your next renter with Zillow Rental Manager. Plus, with online applications, you can quickly screen prospective tenants – for free.
$1,324/mo
Rent Zestimate®
Refinance and save
$6,216/mo
Est. payment
Refinancing to a lower rate could help reduce your monthly payments and save thousands over the life of the loan.
$6,216/mo
Est. payment
Explore your selling options
Work with a Zillow partner agent
Leverage their expertise and Zillow's premium Showcase listings to get your home seen by more buyers.
Get startedList with your own agent
Get your home in front of millions of buyers by listing it on Zillow.
Learn how to do itSell it yourself
Take full control of how buyers see your home on Zillow by listing For Sale by Owner (FSBO).
List your homeWhat's special
Zillow last checked:
Listing updated:
Listed by:
Heather Fletcher 706-296-6365,
H.M. Fletcher Real Estate
Bought with:
Daniel Peiken, 240396
Five Market Realty LLC
Source: GAMLS,MLS#: 10551860
Facts & features
Interior
Bedrooms & bathrooms
- Bedrooms: 2
- Bathrooms: 2
- Full bathrooms: 1
- 1/2 bathrooms: 1
- Main level bathrooms: 1
- Main level bedrooms: 2
Rooms
- Room types: Foyer, Great Room, Laundry, Sun Room
Dining room
- Features: Separate Room
Kitchen
- Features: Breakfast Area, Pantry
Heating
- Central, Electric, Heat Pump
Cooling
- Ceiling Fan(s), Central Air, Electric, Heat Pump
Appliances
- Included: Dishwasher, Ice Maker, Oven/Range (Combo), Refrigerator
- Laundry: Laundry Closet
Features
- Master On Main Level, Other, Roommate Plan, Separate Shower, Tile Bath
- Flooring: Carpet, Tile, Vinyl
- Windows: Storm Window(s), Window Treatments
- Basement: Crawl Space,None
- Number of fireplaces: 1
- Fireplace features: Living Room
Interior area
- Total structure area: 1,633
- Total interior livable area: 1,633 sqft
- Finished area above ground: 1,633
- Finished area below ground: 0
Property
Parking
- Total spaces: 2
- Parking features: Attached, Carport, Guest, Kitchen Level, Off Street, Parking Pad, Side/Rear Entrance, Storage
- Has carport: Yes
- Has uncovered spaces: Yes
Accessibility
- Accessibility features: Other
Features
- Levels: One
- Stories: 1
- Patio & porch: Patio
- Has view: Yes
- View description: Seasonal View
Lot
- Size: 1,742 Square Feet
- Features: Corner Lot, Level
Details
- Parcel number: 233A3 A032
Construction
Type & style
- Home type: Condo
- Architectural style: Ranch
- Property subtype: Condominium
Materials
- Brick
- Roof: Composition
Condition
- Resale
- New construction: No
- Year built: 1982
Utilities & green energy
- Sewer: Public Sewer
- Water: Public
- Utilities for property: Cable Available, Electricity Available, High Speed Internet, Phone Available, Sewer Available, Sewer Connected, Underground Utilities, Water Available
Community & HOA
Community
- Features: Pool, Tennis Court(s), Near Public Transport, Walk To Schools, Near Shopping
- Security: Open Access
- Subdivision: Drayton Square
HOA
- Has HOA: Yes
- Services included: Facilities Fee, Maintenance Grounds, Other, Pest Control, Private Roads, Swimming, Tennis, Trash
- HOA fee: $4,260 annually
Location
- Region: Athens
Financial & listing details
- Price per square foot: $196/sqft
- Annual tax amount: $1,923
- Date on market: 6/26/2025
- Cumulative days on market: 18 days
- Listing agreement: Exclusive Right To Sell
- Electric utility on property: Yes
Price history
| Date | Event | Price |
|---|---|---|
| 7/25/2025 | Sold | $320,000-1.4%$196/sqft |
Source:  GAMLS #10551860 Report a problem GAMLS #10551860 Report a problem | ||
| 7/22/2025 | Pending sale | $324,500$199/sqft |
Source:  Hive MLS #CM1027695 Report a problem Hive MLS #CM1027695 Report a problem | ||
| 7/14/2025 | Contingent | $324,500$199/sqft |
Source: Hive MLS #CM1027695 Report a problem | ||
| 6/26/2025 | Listed for sale | $324,500$199/sqft |
Source: Hive MLS #1027695 Report a problem | ||
Public tax history
Tax history is unavailable.
Neighborhood: 30605
Nearby homes
- $320,0002 bd2 ba1.6k sqft126 S Stratford Dr, Athens, GA 30605Sold
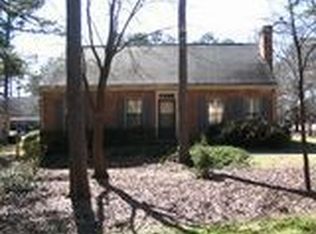
- $314,800-- bd2 ba1.6k sqft128 S Stratford Dr, Athens, GA 30605Off Market
- $364,2003 bd2 ba2.1k sqft132 S Stratford Dr, Athens, GA 30605Off Market
- $325,9002 bd2 ba1.7k sqft130 S Stratford Dr, Athens, GA 30605Off Market
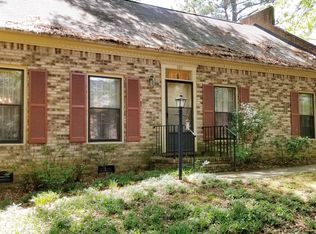
- $352,7003 bd2 ba1.9k sqft120 S Stratford Dr, Athens, GA 30605Off Market
- $381,1003 bd2 ba2.1k sqft134 S Stratford Dr, Athens, GA 30605Off Market
- $365,800-- bd2 ba2k sqft122 S Stratford Dr, Athens, GA 30605Off Market
- $316,8002 bd2 ba1.6k sqft131 S Stratford Dr, Athens, GA 30605Off Market
Nearby schools
GreatSchools rating
- 2/10Gaines Elementary SchoolGrades: PK-5Distance: 0.1 mi
- 3/10Hilsman Middle SchoolGrades: 6-8Distance: 0.2 mi
- 2/10Cedar Shoals High SchoolGrades: 9-12Distance: 0.7 mi
Schools provided by the listing agent
- Elementary: Barnett Shoals
- Middle: Hilsman
- High: Cedar Shoals
Source: GAMLS. This data may not be complete. We recommend contacting the local school district to confirm school assignments for this home.


Get pre-qualified for a loan
At Zillow Home Loans, we can pre-qualify you in as little as 5 minutes with no impact to your credit score.An equal housing lender. NMLS #10287.
Sell for more on Zillow
Get a Zillow Showcase℠ listing at no additional cost and you could sell for .
$321,500
2% more
+$6,430
With Zillow Showcase(estimated)
$327,930
- Georgia
- Clarke County
- Athens
- 30605
- 126 S Stratford Dr Unit 126
Nearby cities
Nearby neighborhoods
Nearby zip codes
Other Athens Topics
