Great commuter location just minutes from the Taconic is this lovingly maintained home surrounded by nature. Enjoy absolute privacy on the spacious back deck. 3 Bedroom, 1 full bath Ranch; newer kitchen w/ stainless steel appliances, living room features large windows bringing in a ton of natural light, hardwood flooring throughout, ample storage with great size bedrooms. Lower level adds to the warmth of this charming home; full finished walkout basement & over-sized 2 car garage. Big ticket items done for you include; new deck and patio, driveway and recent roof. Great restaurants, walking, hiking and biking trails are all close by. Additional Information: Amenities:Storage, Heating Fuel:Oil Above Ground, Parking Features: 2 Car Attached
Sold for $440,000
$440,000
126 S Vacation Drive, Wappingers Falls, NY 12590
3beds
1,625sqft
Single Family Residence, Residential
Built in 1973
0.68 Acres Lot
$468,300 Zestimate®
$271/sqft
$2,948 Estimated rent
Home value
$468,300
$417,000 - $524,000
$2,948/mo
Zestimate® history
Owner options
List your home for rent
$2,948/mo
Rent Zestimate®
Find your next renter with Zillow Rental Manager. Plus, with online applications, you can quickly screen prospective tenants – for free.
$2,948/mo
Rent Zestimate®
Refinance and save
$3,040/mo
Est. payment
Refinancing to a lower rate could help reduce your monthly payments and save thousands over the life of the loan.
$3,040/mo
Est. payment
Explore your selling options
Work with a Zillow partner agent
Leverage their expertise and Zillow's premium Showcase listings to get your home seen by more buyers.
Get startedList with your own agent
Get your home in front of millions of buyers by listing it on Zillow.
Learn how to do itSell it yourself
Take full control of how buyers see your home on Zillow by listing For Sale by Owner (FSBO).
List your homeWhat's special
Recent roofNew deck and patioFull finished walkout basementGreat size bedroomsSpacious back deckAmple storage
Zillow last checked:
Listing updated:
Listed by:
Charles J. Fitzpatrick 845-629-0994,
Mancini Realty Inc. 914-276-1010
Bought with:
Alban Preldakaj, 10401340085
RE/MAX Distinguished Hms.&Prop
Source: OneKey® MLS as distributed by MLS GRID,MLS#: 882570
Facts & features
Interior
Bedrooms & bathrooms
- Bedrooms: 3
- Bathrooms: 1
- Full bathrooms: 1
Bedroom 1
- Description: Bedroom
- Level: First
Bedroom 2
- Description: Bedroom
- Level: First
Bedroom 3
- Description: Bedroom
- Level: First
Bathroom 1
- Description: Full Bath
- Level: First
Kitchen
- Description: Eat in Kitchen w/SS Appliances
- Level: First
Living room
- Description: Open Living Room w/Hard Wood Floors
- Level: First
Heating
- Baseboard, Hot Water, Oil
Cooling
- Wall/Window Unit(s)
Appliances
- Included: Dishwasher, Dryer, Electric Oven, Refrigerator, Washer, Indirect Water Heater
- Laundry: Inside
Features
- Ceiling Fan(s), Eat-in Kitchen
- Flooring: Hardwood, Linoleum
- Basement: Full,Walk-Out Access
- Attic: Full
- Has fireplace: No
Interior area
- Total structure area: 1,625
- Total interior livable area: 1,625 sqft
Property
Parking
- Total spaces: 2
- Parking features: Garage
- Garage spaces: 2
Features
- Levels: Two
- Patio & porch: Deck, Patio
- Exterior features: Garden
Lot
- Size: 0.68 Acres
- Features: Level, Near Public Transit, Near School, Near Shops
Details
- Parcel number: 1328006458089069770000
- Special conditions: None
Construction
Type & style
- Home type: SingleFamily
- Property subtype: Single Family Residence, Residential
Materials
- Vinyl Siding
Condition
- Year built: 1973
Utilities & green energy
- Sewer: Septic Tank
- Utilities for property: Electricity Connected
Community & HOA
Community
- Subdivision: Hillside Lake
HOA
- Has HOA: No
Location
- Region: Wappingers Falls
Financial & listing details
- Price per square foot: $271/sqft
- Tax assessed value: $347,400
- Annual tax amount: $8,546
- Date on market: 6/26/2025
- Cumulative days on market: 25 days
- Listing agreement: Exclusive Right To Sell
- Inclusions: All Appliances. Light Fixtures, Washer, Dryer, Window Treatments
- Electric utility on property: Yes
Price history
| Date | Event | Price |
|---|---|---|
| 9/5/2025 | Sold | $440,000-2.2%$271/sqft |
Source:  OneKey® MLS as distributed by MLS GRID #882570 Report a problem OneKey® MLS as distributed by MLS GRID #882570 Report a problem | ||
| 7/21/2025 | Pending sale | $450,000$277/sqft |
Source: OneKey® MLS as distributed by MLS GRID #882570 Report a problem | ||
| 6/26/2025 | Listed for sale | $450,000+81.5%$277/sqft |
Source: OneKey® MLS as distributed by MLS GRID #882570 Report a problem | ||
| 5/22/2017 | Sold | $248,000-0.8%$153/sqft |
Source: OneKey® MLS as distributed by MLS GRID #H4707323 Report a problem | ||
| 3/23/2017 | Listed for sale | $249,999$154/sqft |
Source: J. Philip Real Estate LLC #10371997 Report a problem | ||
| 3/23/2017 | Pending sale | $249,999$154/sqft |
Source: J. Philip Real Estate LLC #10371997 Report a problem | ||
| 2/22/2017 | Listed for sale | $249,999-6.7%$154/sqft |
Source: J. Philip Real Estate LLC #4707323 Report a problem | ||
| 10/31/2007 | Sold | $268,000$165/sqft |
Source: Public Record Report a problem | ||
| 6/21/2007 | Sold | $268,000+98.5%$165/sqft |
Source: Agent Provided Report a problem | ||
| 9/1/2006 | Sold | $135,000$83/sqft |
Source: Public Record Report a problem | ||
Public tax history
| Year | Property taxes | Tax assessment |
|---|---|---|
| 2025 | -- | $370,000 +6.5% |
| 2024 | -- | $347,400 +6% |
| 2023 | -- | $327,600 +10% |
| 2022 | -- | $297,800 +12% |
| 2021 | -- | $265,900 +8% |
| 2020 | -- | $246,200 |
| 2019 | -- | $246,200 +6% |
| 2018 | -- | $232,300 +14.9% |
| 2017 | $5,492 | $202,100 |
| 2016 | -- | $202,100 |
| 2015 | -- | $202,100 |
| 2014 | -- | $202,100 -2% |
| 2012 | -- | $206,200 -5% |
| 2011 | -- | $217,000 -4% |
| 2010 | -- | $226,000 -6.8% |
| 2009 | -- | $242,500 -9.9% |
| 2008 | -- | $269,200 +998.8% |
| 2006 | -- | $24,500 |
| 2005 | -- | $24,500 |
| 2004 | -- | $24,500 |
| 2003 | -- | $24,500 |
| 2002 | -- | $24,500 |
| 2001 | -- | $24,500 |
| 2000 | -- | $24,500 |
Find assessor info on the county website
Neighborhood: Hillside Lake
Nearby homes
- $382,5003 bd1 ba1k sqft130 S Vacation Dr, Wappingers Falls, NY 12590Off Market
- $380,0003 bd1 ba1k sqft122 S Vacation Dr, Wappingers Falls, NY 12590Sold
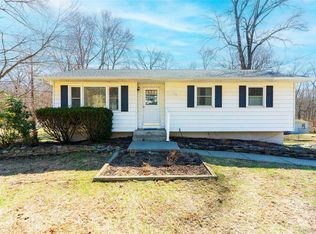
- $366,4003 bd1 ba1.2k sqft134 S Vacation Dr, Wappingers Falls, NY 12590Off Market
- $370,1002 bd1 ba1k sqft118 S Vacation Dr, Wappingers Falls, NY 12590Off Market
- $34,200-- bd-- ba-- sqft36 Morningside Dr, Wappingers Falls, NY 12590Off Market
- $421,0004 bd3 ba1.8k sqft38 E Vacation Dr, Wappingers Falls, NY 12590Sold
- $474,9003 bd2 ba1.6k sqft42 E Vacation Dr, Wappingers Falls, NY 12590Off Market
- $466,4003 bd1 ba1.6k sqft138 S Vacation Dr, Wappingers Falls, NY 12590Off Market
Nearby schools
GreatSchools rating
- 8/10Fishkill Plains Elementary SchoolGrades: PK-6Distance: 2.5 mi
- 5/10Van Wyck Junior High SchoolGrades: 7-8Distance: 1.9 mi
- 8/10John Jay Senior High SchoolGrades: 9-12Distance: 5.8 mi
Schools provided by the listing agent
- Elementary: Fishkill Plains Elementary School
- Middle: Van Wyck Junior High School
- High: John Jay Senior High School
Source: OneKey® MLS as distributed by MLS GRID. This data may not be complete. We recommend contacting the local school district to confirm school assignments for this home.
Get a cash offer in 3 minutes
Find out how much your home could sell for in as little as 3 minutes with a no-obligation cash offer.
Estimated market value
$468,300
Get a cash offer in 3 minutes
Find out how much your home could sell for in as little as 3 minutes with a no-obligation cash offer.
Estimated market value
$468,300
- New York
- Dutchess County
- Wappingers Falls
- 12590
- Hillside Lake
- 126 S Vacation Drive
Nearby cities
Nearby neighborhoods
Nearby zip codes
Other Wappingers Falls Topics
- Apartments for Rent in 12590
- Houses for Sale in 12590
- Houses for Rent in 12590
- 12590 Real Estate
- Wappingers Falls Condos
- Houses for Sale in Wappingers Falls
- Newest Listings in Wappingers Falls
- Wappingers Falls Home Values
- Wappingers Falls Real Estate Agents
- Wappingers Falls Refinance
- Wappingers Falls Mortgage Rates
