Skip main navigation
Sold for $735,000
  • Listed by: First Team Real Estate • Joan Befort • Contact: 714-544-5456
    Bought with: California Bridge Realty
    $735,000

    126 S Waterwheel Way, Orange, CA 92869

    2beds
    1,336sqft
    Townhouse
    Built in 1979
    9.48 Acres Lot
    $734,400 Zestimate®
    $550/sqft
    $3,408 Estimated rent

    Home value

    $734,400

    $676,000 - $793,000

    $3,408/mo

    Zestimate® history
    Loading
    Loading...

    Owner options

    List your home for rent

    $3,408/mo

    Rent Zestimate®

    Find your next renter with Zillow Rental Manager. Plus, with online applications, you can quickly screen prospective tenants – for free.

    Learn more

    $3,408/mo

    Rent Zestimate®

    Refinance and save

    $5,190/mo

    Est. payment

    Refinancing to a lower rate could help reduce your monthly payments and save thousands over the life of the loan.

    See today's rates

    $5,190/mo

    Est. payment

    Explore your selling options

    Work with a Zillow partner agent

    Leverage their expertise and Zillow's premium Showcase listings to get your home seen by more buyers.

    Get started

    List with your own agent

    Get your home in front of millions of buyers by listing it on Zillow.

    Learn how to do it

    Sell it yourself

    Take full control of how buyers see your home on Zillow by listing For Sale by Owner (FSBO).

    List your home

    What's special

    Sparkling pool and spaTennis and pickleball courtBeautifully maintained walking pathsOpen-concept floor planBright and inviting homeMirrored closet doorsBuilt-in laundry facilities
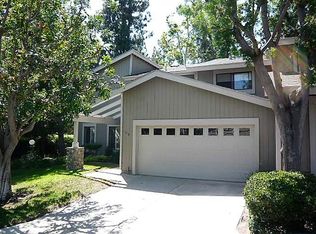
    Nestled in the scenic hills of Orange, this exceptional townhome offers the rare opportunity to live in the highly sought-after Chapman Townhomes community, where resort-style amenities and tranquil surroundings create an unparalleled lifestyle. Residents enjoy access to a sparkling pool and spa, tennis and pickleball court, and beautifully maintained walking paths accented by ponds, waterfalls, charming bridges, and meandering streams. Ideally positioned in a prime interior location, this bright and inviting home features an open-concept floor plan designed for both comfort and entertaining, including a spacious living room with a cozy fireplace and a kitchen with a convenient breakfast bar that flows seamlessly into the dining area. Sliding glass doors open to a serene private patio overlooking a picturesque stream, creating the perfect setting for relaxing evenings or hosting guests amid lush landscaping and the soothing sound of running water. The expansive primary suite is filled with natural light and features vaulted ceilings, mirrored closet doors, and a generous dressing area complete with dual sinks and abundant storage. The secondary bedroom is also generously sized with ample closet space, and both bedrooms enjoy peaceful views of the bubbling stream and surrounding greenery. Additional highlights include a two-car garage with direct access and built-in laundry facilities, as well as nearby guest parking for added convenience. Located just minutes from premier shopping, dining, major freeways, and toll roads, and with close proximity to Peters Canyon Regional Park, Irvine Regional Park, and Santiago Oaks, this home offers exceptional access to both everyday conveniences and outdoor recreation. This is a rare opportunity to own a beautifully situated residence in one of Orange’s most desirable communities.

    Zillow last checked:

    Listing updated:

    Listed by:

    Joan Befort DRE #00555826 714-454-5887,

    First Team Real Estate

    Bought with:

    Esther Kaveney, DRE #01969767

    California Bridge Realty

    Source: CRMLS,MLS#: PW26031060MLS LogoOriginating MLS: California Regional MLS

    Facts & features

    Interior

    Bedrooms & bathrooms
    • Bedrooms: 2
    • Bathrooms: 3
    • Full bathrooms: 2
    • 1/2 bathrooms: 1
    • Main level bathrooms: 1
    Rooms
    • Room types: Bedroom, Living Room, Primary Bathroom, Primary Bedroom, Dining Room
    Primary bedroom
    • Features: Primary Suite
    Bedroom
    • Features: All Bedrooms Up
    Bathroom
    • Features: Bathtub, Dual Sinks, Separate Shower, Tub Shower
    Other
    • Features: Dressing Area
    Kitchen
    • Features: Tile Counters
    Heating
    • Forced Air, Fireplace(s)
    Cooling
    • Central Air
    Appliances
    • Included: Dishwasher, Gas Cooktop, Gas Oven, Gas Range, Gas Water Heater, Refrigerator, Water Heater, Dryer, Washer
    • Laundry: Washer Hookup, Gas Dryer Hookup, In Garage
    Features
    • Breakfast Bar, Ceiling Fan(s), Cathedral Ceiling(s), Separate/Formal Dining Room, High Ceilings, Living Room Deck Attached, Open Floorplan, Pantry, Unfurnished, All Bedrooms Up, Dressing Area, Primary Suite
    • Flooring: Carpet, Vinyl
    • Windows: Screens
    • Has fireplace: Yes
    • Fireplace features: Gas, Living Room
    • Common walls with other units/homes: 2+ Common Walls
    Interior area
    • Total interior livable area: 1,336 sqft

    Property

    Parking
    • Total spaces: 2
    • Parking features: Garage
    • Attached garage spaces: 2
    Accessibility
    • Accessibility features: Accessible Doors
    Features
    • Levels: Two
    • Stories: 2
    • Entry location: Ground
    • Patio & porch: Deck, Wood
    • Pool features: Community, Fenced, Heated, In Ground, Association
    • Has spa: Yes
    • Spa features: Association, Community, Heated, In Ground
    • Has view: Yes
    • View description: Creek/Stream, Trees/Woods
    • Has water view: Yes
    • Water view: Creek/Stream
    • Waterfront features: Creek, Stream
    Lot
    • Size: 9.48 Acres
    • Features: Street Level
    Details
    • Parcel number: 93549036
    • Special conditions: Standard,Trust

    Construction

    Type & style
    • Home type: Townhouse
    • Architectural style: Traditional
    • Property subtype: Townhouse
    • Attached to another structure: Yes
    Materials
    • Stucco, Wood Siding
    • Foundation: Slab
    • Roof: Asbestos Shingle
    Condition
    • New construction: No
    • Year built: 1979

    Utilities & green energy

    • Sewer: Public Sewer
    • Water: Public
    • Utilities for property: Cable Available, Natural Gas Connected, Sewer Connected, Water Connected

    Community & HOA

    Community
    • Features: Street Lights, Sidewalks, Pool
    • Security: Carbon Monoxide Detector(s), Smoke Detector(s)
    • Subdivision: Chapman Townhomes
    HOA
    • Has HOA: Yes
    • Amenities included: Clubhouse, Dog Park, Outdoor Cooking Area, Pickleball, Pool, Spa/Hot Tub, Tennis Court(s)
    • Services included: Earthquake Insurance
    • HOA fee: $587 monthly
    • HOA name: Chapman Townhomes
    • HOA phone: 714-845-7959
    Location
    • Region: Orange

    Financial & listing details

    • Price per square foot: $550/sqft
    • Date on market: 2/12/2026
    • Cumulative days on market: 7 days
    • Listing terms: Cash,Cash to New Loan
    • Inclusions: Refrigerator, Washer, Dryer

    Price history

    DateEventPrice
    4/17/2026Sold$735,000+1.4%$550/sqft
    Source: CRMLS #PW26031060 Report a problem
    2/20/2026Pending sale$725,000$543/sqft
    Source: CRMLS #PW26031060 Report a problem
    2/12/2026Listed for sale$725,000$543/sqft
    Source: CRMLS #PW26031060 Report a problem

    Public tax history

    Tax history is unavailable.

    Neighborhood: 92869

    Nearby schools

    GreatSchools rating
    Get a cash offer in 3 minutes
    Find out how much your home could sell for in as little as 3 minutes with a no-obligation cash offer.
    Estimated market value
    $734,400
    Get a cash offer in 3 minutes
    Find out how much your home could sell for in as little as 3 minutes with a no-obligation cash offer.
    Estimated market value
    $734,400